Search Homes

Save
Ask
Tour
Hide
Share
$625,000
New Listing

13413 W BLACKSTONE Lane
Peoria, AZ 85383

For Sale|Single Family Residence|Active
2
Beds
2
Total Baths
2
Full Baths
1,827
SqFt
$342
/SqFt
2019
Built
Subdivision:
Trilogy at Vistancia
County:
Maricopa
Call Now: (602) 935 6959
Is this the listing for you? We can help make it yours.
(602) 935 6959
13413 W BLACKSTONE Lane13413 W BLACKSTONE Lane13413 W BLACKSTONE Lane13413 W BLACKSTONE Lane
Save
Ask
Tour
Hide
Share

Mortgage Calculator

Monthly Payment (Est.)

Enter an interest rate to see your estimated monthly payment.
Calculator powered by Showcase IDX, a Constellation1 Company. Copyright ©2026 Information is deemed reliable but not guaranteed.

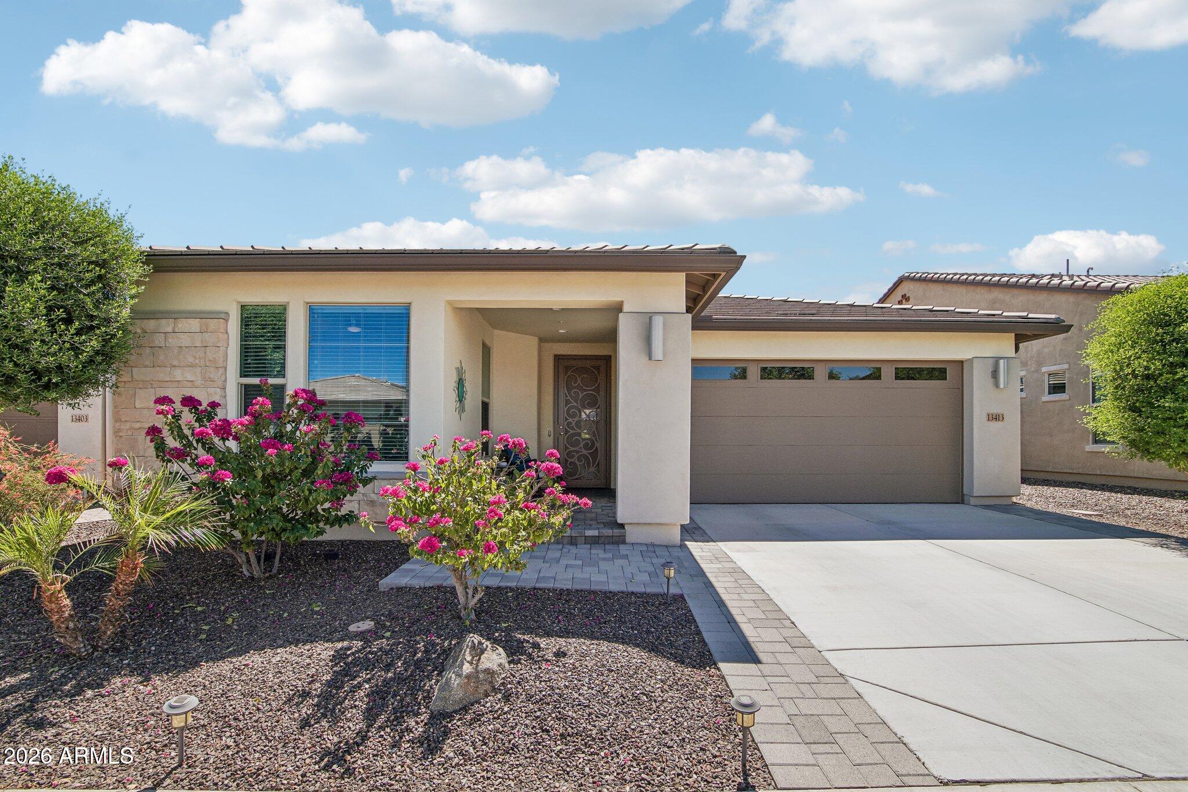
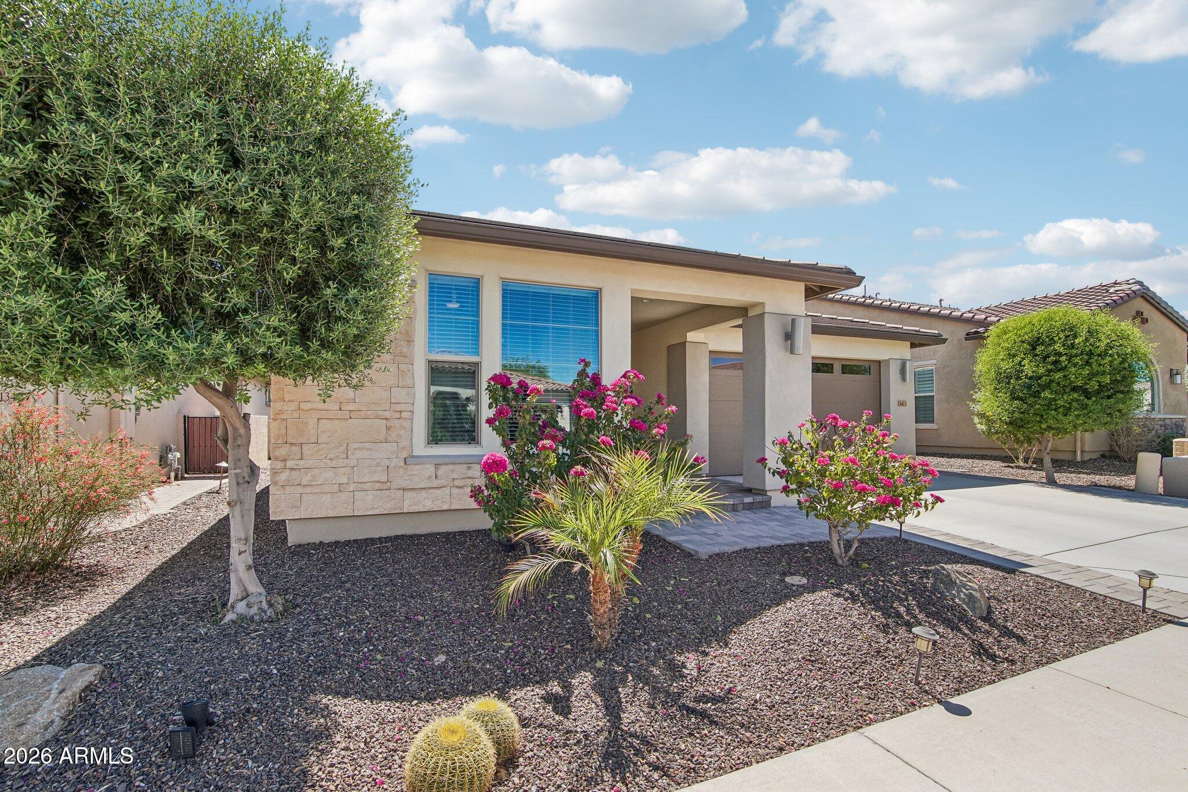
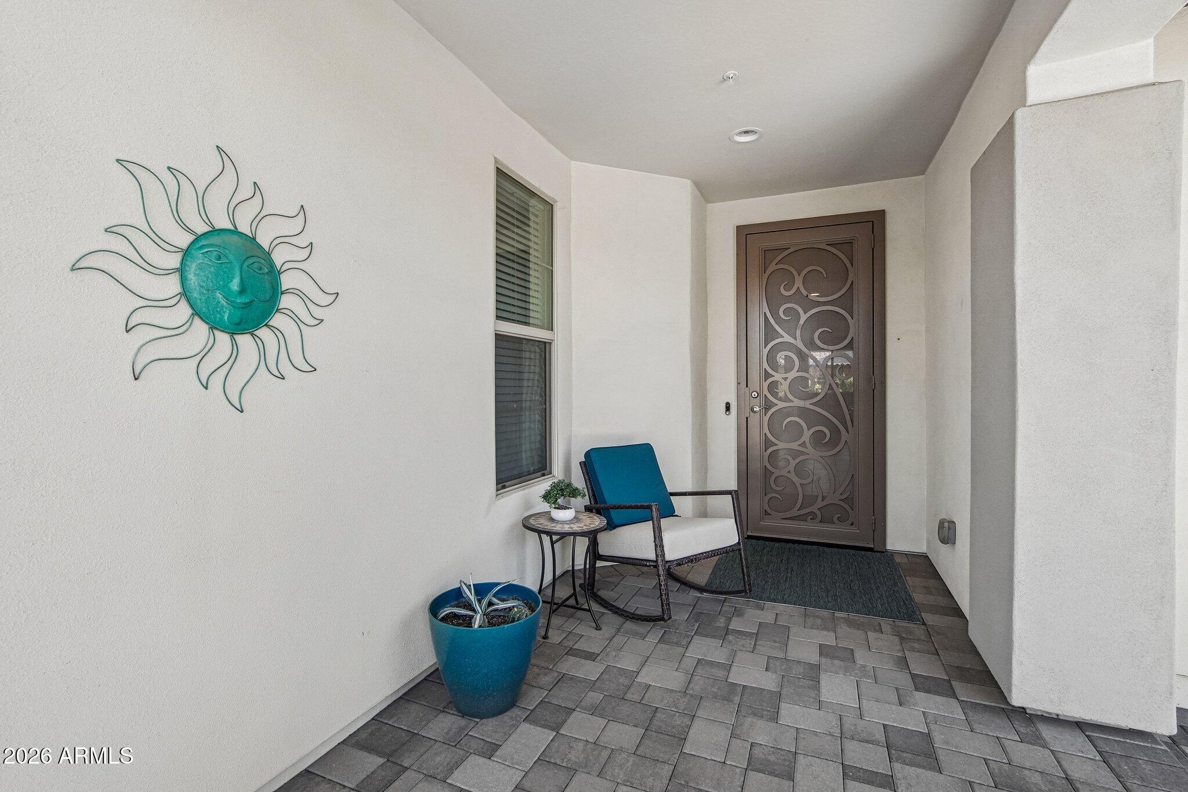
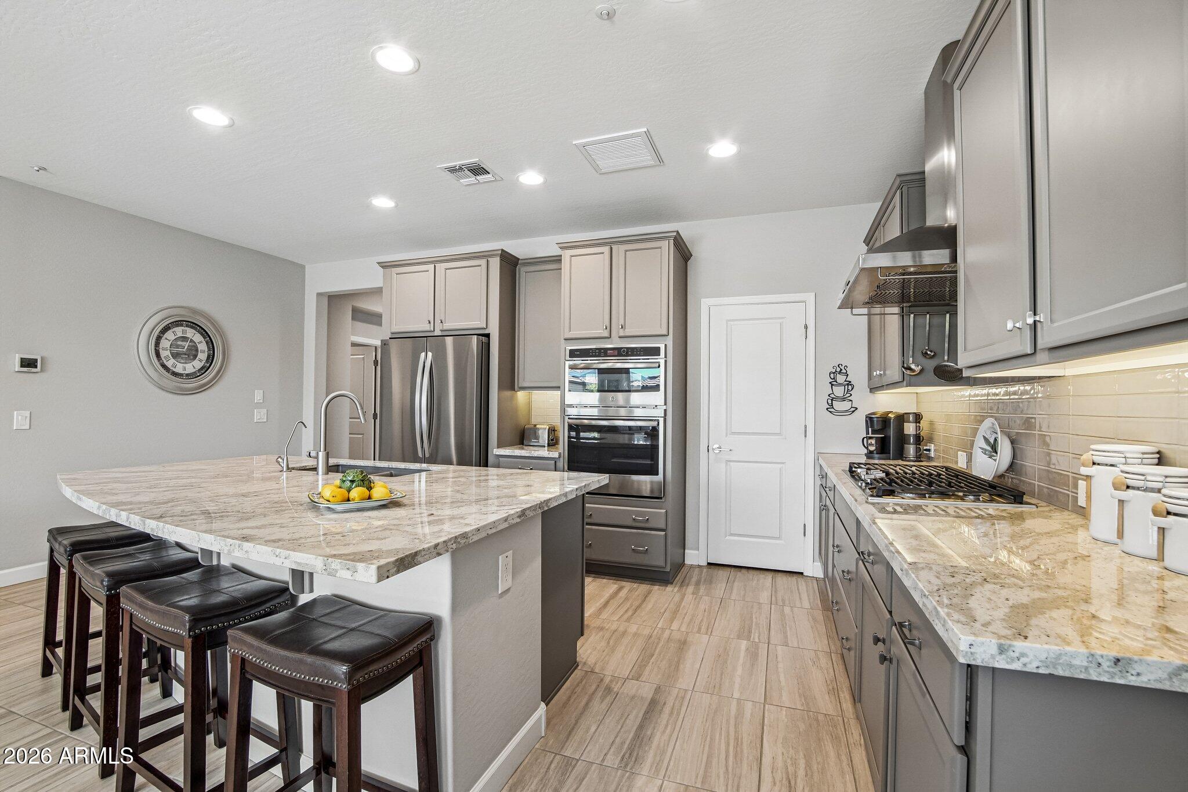
This Spectacular Vibrant is Truly Special!! Built in 2019, This OPEN, GREAT ROOM CONCEPT Floor Plan is situated w/ an ideal elevated, SOUTH Facing Backyard!! The Paver Lined Driveway & Paver Entry invites you into PURE LUXURY. The FABULOUS KITCHEN features high-end Painted Cabinetry w/ 42'' uppers & larger crown molding, Stunning GRANITE w/ designer backsplash, BUILT-IN SS GAS APPLIANCES w/ SS HOOD VENT, Newer LG Refrigerator & Newer Bosch Dishwasher!! BOTH BATHS are UPGRADED TO THE HILT - GORGEOUS TILED Showers & Granite c-tops with UPGRADED sinks, faucets, lighting & FRAMED MIRRORS! Great Room is equipped with an Oversized Mulit-Sliding Glass Door bringing the outdoors in & leads you to a Charming, Fully-Fenced BACKYARD that is full of color - an extended PAVER PATIO, Synthetic Grass & a Built-in Gas BBQ Island sets this space apart!! Add'l Upgrades: High-end Flooring Thru-out - Tile in All the Right Areas w/ Upgraded Carpet in the Bedrooms, Fully Equipped SMART SPACE with Tons of Storage & Sink, Soft Water & RO, Add'l Can Lighting, Ceiling Fans & Designer Lighting, Mechanical Sunshades, Pre-wire for Speakers in Great Room & Patio, Garage Cabinets and So Much More! This Vibrant shows like a MODEL & Furniture can be purchased making it the perfect winter retreat or full-time home - Don't miss the opportunity to call it yours!!

Save
Ask
Tour
Hide
Share
Listing Snapshot
Price 
$625,000
Days On Site 
0 Days
Bedrooms 
2
Inside Area (SqFt) 
1,827 sqft
Total Baths 
2
Full Baths 
2
Partial Baths 
N/A
Lot Size 
0.13 Acres
Year Built 
2019
MLS® Number 
7086746
Status 
Active
Property Tax 
$2,219
HOA/Condo/Coop Fees 
$339.67 monthly
Sq Ft Source 
Assessor
Friends & Family
Recent Activity
an hour agoListing updated with changes from the MLS®
an hour agoListing first seen on site
General Features
Acres 
0.13
Attached Garage 
Yes
Cross Street 
Happy Valley & Lake Pleasant- 6miles W. to Trilogy
Disclosures 
Seller Discl AvailAgency Discl ReqSpecial Asmnt Dist
Garage 
Yes
Garage Spaces 
2
Land Lease 
No
Levels 
One
Number Of Stories 
1
Parking 
Garage Door OpenerDirect Access
Parking Spaces 
2
Property Sub Type 
Single Family Residence
Security 
Fire Sprinkler System
Sewer 
Public Sewer
Style 
Contemporary
Water Source 
Public
Interior Features
Appliances 
DishwasherDisposalRefrigeratorGas CooktopMicrowaveWasherDryerWater Softener Owned
Cooling 
Ceiling Fan(s)Central Air
Flooring 
CarpetTile
Heating 
Natural Gas
Interior 
Double VanityEat-in KitchenPantryKitchen IslandGranite CountersHigh Speed InternetHigh Ceilings
Laundry Features 
Inside
Window Features 
Low Emissivity WindowsDouble Pane Windows
Save
Ask
Tour
Hide
Share
Exterior Features
Construction Details 
StuccoStone
Exterior 
BarbecueBuilt-in BarbecueRain Gutters
Fencing 
Wrought IronBack Yard
Lot Features 
Desert FrontDesert Back
Patio And Porch 
Patio
Pool Features 
IndoorHeated
Roof 
Tile
Spa Features 
None
Windows/Doors 
Low Emissivity WindowsDouble Pane Windows
Community Features
Association Fee 
$1019.0
Association Fee Frequency 
Quarterly
Community Features 
GatedGolfTennis Court(s)PlaygroundClubhouseFitness CenterSidewalks
School District 
Adult
Township 
5N
Financing Terms Available 
CashFHAConventional
Schools
School District
Adult
Elementary School
Adult
Middle School
Adult
High School
Adult
Listing courtesy of Realty Arizona Elite Group, LLC.

logo

All information should be verified by the recipient and none is guaranteed as accurate by ARMLS. Copyright 2026 Arizona Regional Multiple Listing Service, Inc. All rights reserved.
Last checked: 2026-09-29 11:49 PM UTC

Neighborhood & Commute
Source: Walkscore
Disclosure: Community information and market data powered by Constellation Data Labs. Information is deemed reliable but not guaranteed.
Save
Ask
Tour
Hide
Share
Save
Ask
Tour
Hide
Share
$625,000
New Listing

13413 W BLACKSTONE Lane
Peoria, AZ 85383

For Sale|Single Family Residence|Active
2
Beds
2
Total Baths
2
Full Baths
1,827
SqFt
$342
/SqFt
2019
Built
Subdivision:
Trilogy at Vistancia
County:
Maricopa
Call Now: (602) 935 6959
Is this the listing for you? We can help make it yours.
(602) 935 6959
13413 W BLACKSTONE Lane13413 W BLACKSTONE Lane13413 W BLACKSTONE Lane13413 W BLACKSTONE Lane
Save
Ask
Tour
Hide
Share

Mortgage Calculator

Monthly Payment (Est.)

Enter an interest rate to see your estimated monthly payment.
Calculator powered by Showcase IDX, a Constellation1 Company. Copyright ©2026 Information is deemed reliable but not guaranteed.

This Spectacular Vibrant is Truly Special!! Built in 2019, This OPEN, GREAT ROOM CONCEPT Floor Plan is situated w/ an ideal elevated, SOUTH Facing Backyard!! The Paver Lined Driveway & Paver Entry invites you into PURE LUXURY. The FABULOUS KITCHEN features high-end Painted Cabinetry w/ 42'' uppers & larger crown molding, Stunning GRANITE w/ designer backsplash, BUILT-IN SS GAS APPLIANCES w/ SS HOOD VENT, Newer LG Refrigerator & Newer Bosch Dishwasher!! BOTH BATHS are UPGRADED TO THE HILT - GORGEOUS TILED Showers & Granite c-tops with UPGRADED sinks, faucets, lighting & FRAMED MIRRORS! Great Room is equipped with an Oversized Mulit-Sliding Glass Door bringing the outdoors in & leads you to a Charming, Fully-Fenced BACKYARD that is full of color - an extended PAVER PATIO, Synthetic Grass & a Built-in Gas BBQ Island sets this space apart!! Add'l Upgrades: High-end Flooring Thru-out - Tile in All the Right Areas w/ Upgraded Carpet in the Bedrooms, Fully Equipped SMART SPACE with Tons of Storage & Sink, Soft Water & RO, Add'l Can Lighting, Ceiling Fans & Designer Lighting, Mechanical Sunshades, Pre-wire for Speakers in Great Room & Patio, Garage Cabinets and So Much More! This Vibrant shows like a MODEL & Furniture can be purchased making it the perfect winter retreat or full-time home - Don't miss the opportunity to call it yours!!

Save
Ask
Tour
Hide
Share
Listing Snapshot
Price 
$625,000
Days On Site 
0 Days
Bedrooms 
2
Inside Area (SqFt) 
1,827 sqft
Total Baths 
2
Full Baths 
2
Partial Baths 
N/A
Lot Size 
0.13 Acres
Year Built 
2019
MLS® Number 
7086746
Status 
Active
Property Tax 
$2,219
HOA/Condo/Coop Fees 
$339.67 monthly
Sq Ft Source 
Assessor
Friends & Family
Recent Activity
an hour agoListing updated with changes from the MLS®
an hour agoListing first seen on site
General Features
Acres 
0.13
Attached Garage 
Yes
Cross Street 
Happy Valley & Lake Pleasant- 6miles W. to Trilogy
Disclosures 
Seller Discl AvailAgency Discl ReqSpecial Asmnt Dist
Garage 
Yes
Garage Spaces 
2
Land Lease 
No
Levels 
One
Number Of Stories 
1
Parking 
Garage Door OpenerDirect Access
Parking Spaces 
2
Property Sub Type 
Single Family Residence
Security 
Fire Sprinkler System
Sewer 
Public Sewer
Style 
Contemporary
Water Source 
Public
Interior Features
Appliances 
DishwasherDisposalRefrigeratorGas CooktopMicrowaveWasherDryerWater Softener Owned
Cooling 
Ceiling Fan(s)Central Air
Flooring 
CarpetTile
Heating 
Natural Gas
Interior 
Double VanityEat-in KitchenPantryKitchen IslandGranite CountersHigh Speed InternetHigh Ceilings
Laundry Features 
Inside
Window Features 
Low Emissivity WindowsDouble Pane Windows
Save
Ask
Tour
Hide
Share
Exterior Features
Construction Details 
StuccoStone
Exterior 
BarbecueBuilt-in BarbecueRain Gutters
Fencing 
Wrought IronBack Yard
Lot Features 
Desert FrontDesert Back
Patio And Porch 
Patio
Pool Features 
IndoorHeated
Roof 
Tile
Spa Features 
None
Windows/Doors 
Low Emissivity WindowsDouble Pane Windows
Community Features
Association Fee 
$1019.0
Association Fee Frequency 
Quarterly
Community Features 
GatedGolfTennis Court(s)PlaygroundClubhouseFitness CenterSidewalks
School District 
Adult
Township 
5N
Financing Terms Available 
CashFHAConventional
Schools
School District
Adult
Elementary School
Adult
Middle School
Adult
High School
Adult
Listing courtesy of Realty Arizona Elite Group, LLC.

logo

All information should be verified by the recipient and none is guaranteed as accurate by ARMLS. Copyright 2026 Arizona Regional Multiple Listing Service, Inc. All rights reserved.
Last checked: 2026-09-29 11:49 PM UTC

Neighborhood & Commute
Source: Walkscore
Disclosure: Community information and market data powered by Constellation Data Labs. Information is deemed reliable but not guaranteed.
Save
Ask
Tour
Hide
Share
showcaseidx.com | 502: Bad gateway

Bad gateway Error code 502

Visit cloudflare.com for more information.
2026-09-29 23:59:42 UTC
You

Browser

Working
Dallas

Cloudflare

Working
search.showcaseidx.com

Host

Error

What happened?

The web server reported a bad gateway error.

What can I do?

Please try again in a few minutes.

[response] => Array ( [code] => 502 [message] => Bad Gateway ) [cookies] => Array ( [0] => WP_Http_Cookie Object ( [name] => sidx_token [value] => eyJhbGciOiJIUzI1NiIsInR5cCI6IkpXVCJ9.eyJsZWFkX3V1aWQiOiJndWVzdF90ZW1wX2xlYWRfMTIzNDU2Nzg5Iiwid2Vic2l0ZV91dWlkIjoiMDZkNzFlMmMtNjg2Yi00NzBhLWEyMzktYjYzMThlNzM3YmUzIiwiaWF0IjoxNzkwNzI2Mzc4fQ.3voADuxobJ3tYZjIOgZlgjndDdI5r8KXDRErAOZhsDM [expires] => [path] => / [domain] => [port] => [host_only] => ) ) [filename] => [http_response] => WP_HTTP_Requests_Response Object ( [data] => [headers] => [status] => [response:protected] => WpOrg\Requests\Response Object ( [body] => showcaseidx.com | 502: Bad gateway

Bad gateway Error code 502

Visit cloudflare.com for more information.
2026-09-29 23:59:42 UTC
You

Browser

Working
Dallas

Cloudflare

Working
search.showcaseidx.com

Host

Error

What happened?

The web server reported a bad gateway error.

What can I do?

Please try again in a few minutes.

[raw] => HTTP/1.1 502 Bad Gateway Date: Tue, 29 Sep 2026 23:59:42 GMT Content-Type: text/html; charset=UTF-8 Content-Length: 6444 Connection: close Retry-After: 60 cache-control: no-store ,no-cache, must-revalidate, proxy-revalidate Expires: Thu, 01 Jan 1970 00:00:01 GMT referrer-policy: same-origin X-Frame-Options: SAMEORIGIN Server: cloudflare CF-RAY: a42ef172190bf0aa-DFW showcaseidx.com | 502: Bad gateway

Bad gateway Error code 502

Visit cloudflare.com for more information.
2026-09-29 23:59:42 UTC
You

Browser

Working
Dallas

Cloudflare

Working
search.showcaseidx.com

Host

Error

What happened?

The web server reported a bad gateway error.

What can I do?

Please try again in a few minutes.

[headers] => WpOrg\Requests\Response\Headers Object ( [data:protected] => Array ( [date] => Array ( [0] => Tue, 29 Sep 2026 23:59:42 GMT ) [content-type] => Array ( [0] => text/html; charset=UTF-8 ) [content-length] => Array ( [0] => 6444 ) [retry-after] => Array ( [0] => 60 ) [cache-control] => Array ( [0] => no-store ,no-cache, must-revalidate, proxy-revalidate ) [expires] => Array ( [0] => Thu, 01 Jan 1970 00:00:01 GMT ) [referrer-policy] => Array ( [0] => same-origin ) [x-frame-options] => Array ( [0] => SAMEORIGIN ) [server] => Array ( [0] => cloudflare ) [cf-ray] => Array ( [0] => a42ef172190bf0aa-DFW ) ) ) [status_code] => 502 [protocol_version] => 1.1 [success] => [redirects] => 0 [url] => https://search.showcaseidx.com/app/renderWidget/calculator?website_uuid=06d71e2c-686b-470a-a239-b6318e737be3&bc_prune_widget=1 [history] => Array ( ) [cookies] => WpOrg\Requests\Cookie\Jar Object ( [cookies:protected] => Array ( [sidx_token] => WpOrg\Requests\Cookie Object ( [name] => sidx_token [value] => eyJhbGciOiJIUzI1NiIsInR5cCI6IkpXVCJ9.eyJsZWFkX3V1aWQiOiJndWVzdF90ZW1wX2xlYWRfMTIzNDU2Nzg5Iiwid2Vic2l0ZV91dWlkIjoiMDZkNzFlMmMtNjg2Yi00NzBhLWEyMzktYjYzMThlNzM3YmUzIiwiaWF0IjoxNzkwNzI2Mzc4fQ.3voADuxobJ3tYZjIOgZlgjndDdI5r8KXDRErAOZhsDM [attributes] => Array ( [path] => / ) [flags] => Array ( [creation] => 1790726382 [last-access] => 1790726382 [persistent] => [host-only] => ) [reference_time] => 1790726382 ) ) ) ) [filename:protected] => ) ) -->
Contact Me

© 2024 RJH Homes. All Rights Reserved.

Designed by Virtually By Design.