

Save
Ask
Tour
Hide
$1,250,000
New Listing
5027 E LUCIA DriveCave Creek, AZ 85331
For Sale|Single Family Residence|Active
4
Beds
4
Total Baths
3
Full Baths
1
Partial Bath
3,988
SqFt
$313
/SqFt
2004
Built
Subdivision:
TATUM ENCLAVE
County:
Maricopa
Call Now: (602) 935 6959
Is this the listing for you? We can help make it yours.
(602) 935 6959Upcoming Open Houses
Sat, Oct 24, 1:00 PM - 3:00 PM
Save
Ask
Tour
Hide
Mortgage Calculator
Monthly Payment (Est.)
Enter an interest rate to see your estimated monthly payment.Calculator powered by Showcase IDX, a Constellation1 Company. Copyright ©2026 Information is deemed reliable but not guaranteed.
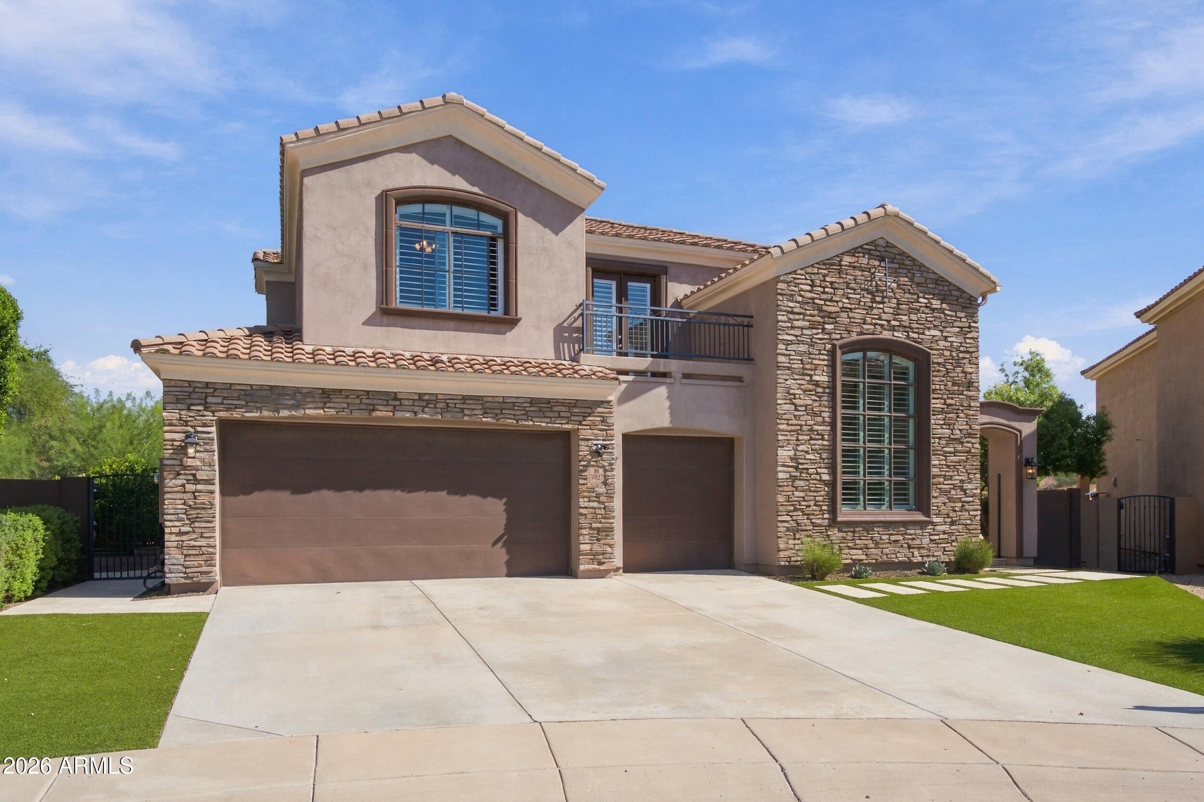
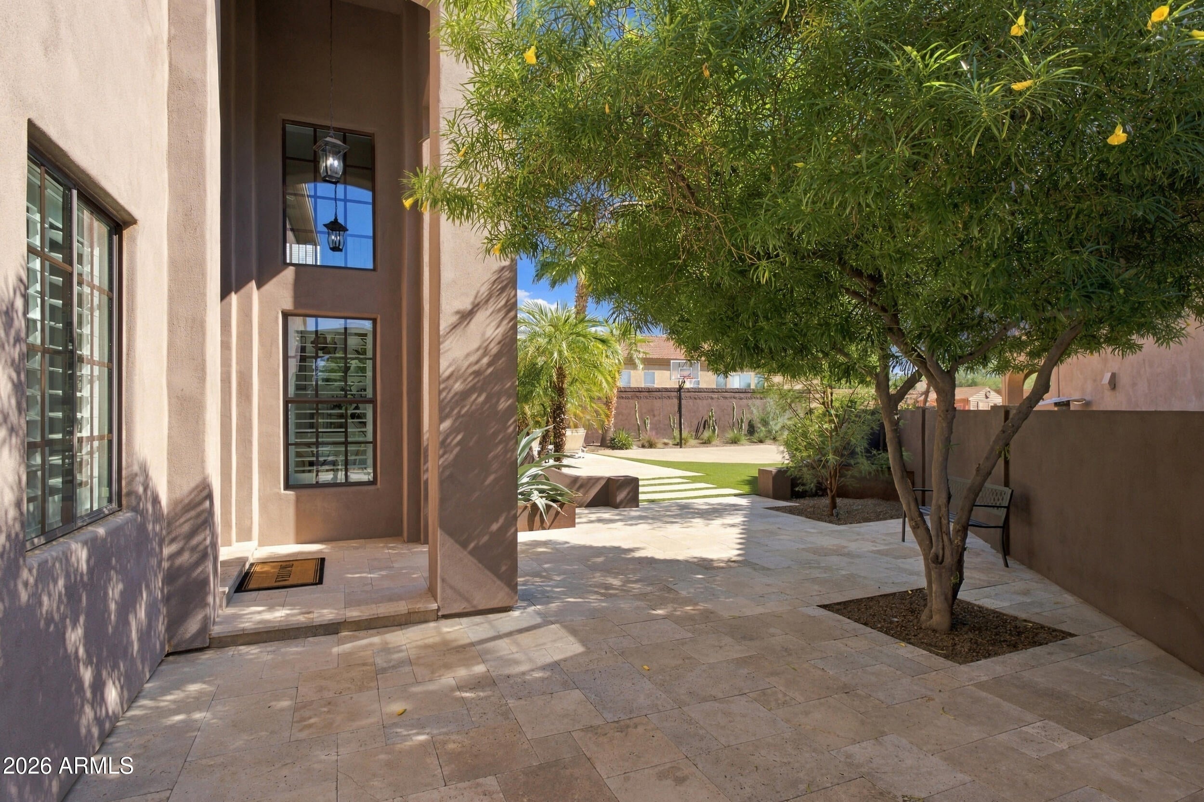
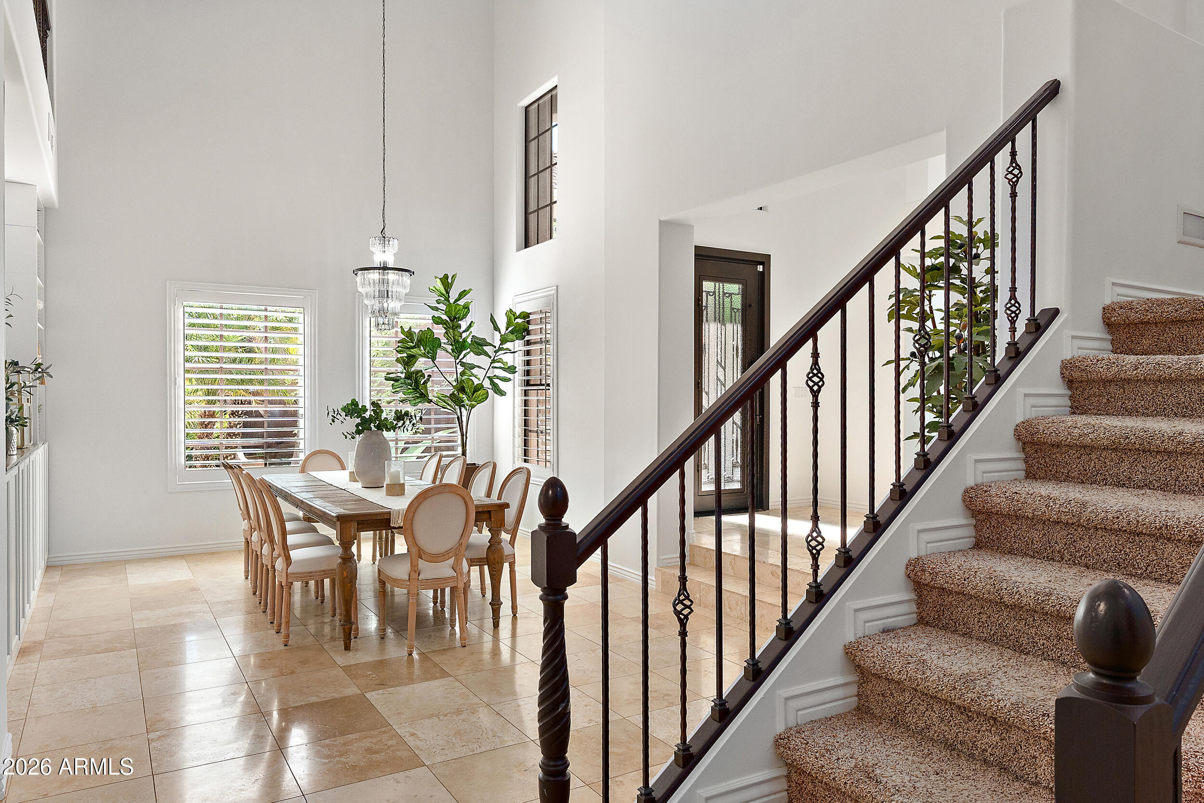
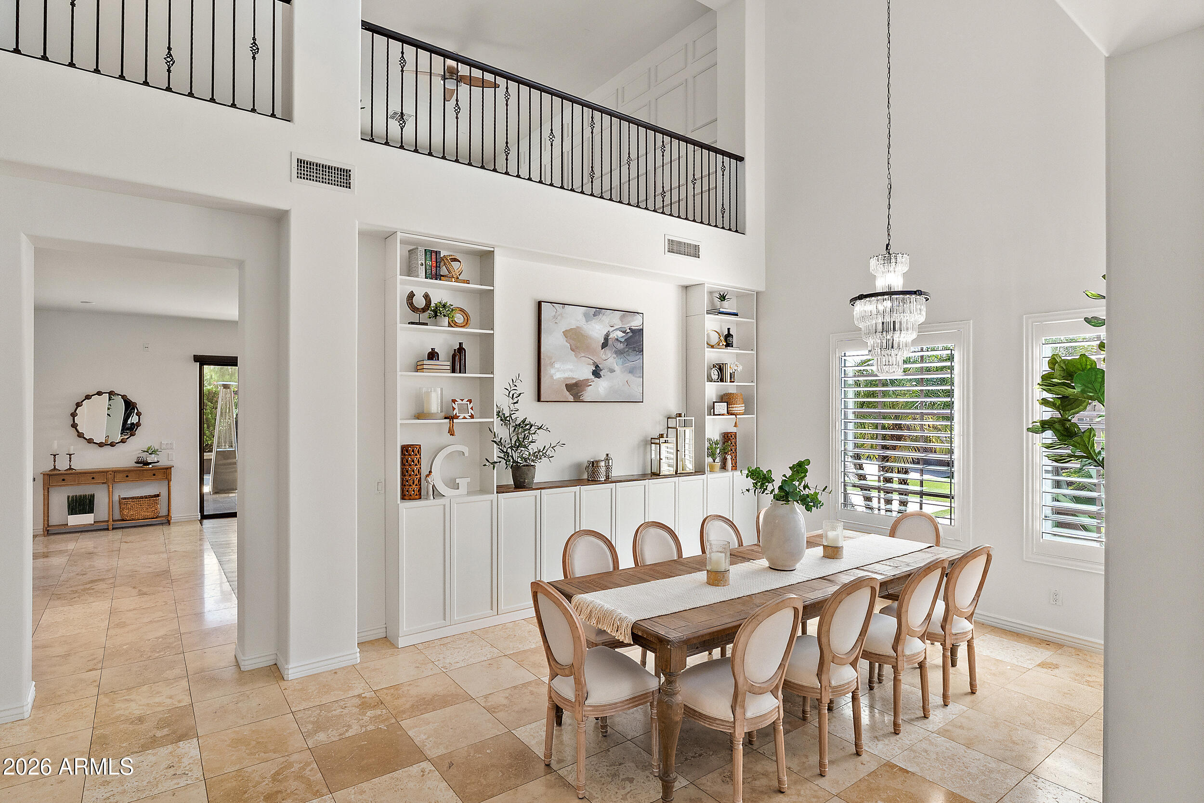
Beautifully updated home on an oversized cul-de-sac lot with NO HOA, offering nearly 4,000 SF of flexible living space. Soaring ceilings and an open layout lead to a chef's kitchen, formal living and dining areas, family room, and private main-level en-suite guest bedroom. Upstairs, the spacious primary suite features a private balcony, updated bath, walk-in closet and bonus room, plus additional bedrooms and loft/media space. Resort-style backyard with pool, spa, sport court, citrus trees, outdoor bar, built-in grill, and TV. NEW dual-zone HVAC system with smart thermostats and transferable 10-year warranty, plus NEW water heater. Ideally located near Desert Ridge, North Scottsdale, and Cave Creek.
Save
Ask
Tour
Hide
Listing Snapshot
Price
$1,250,000
Days On Site
0 Days
Bedrooms
4
Inside Area (SqFt)
3,988 sqft
Total Baths
4
Full Baths
3
Partial Baths
1
Lot Size
0.26 Acres
Year Built
2004
MLS Number
7088552
Status
Active
Property Tax
$2,760
HOA/Condo/Coop Fees
N/A
Sq Ft Source
Assessor
Friends & Family
Recent Activity
| 6 hours ago | Listing first seen on site | |
| 7 hours ago | Listing updated with changes from the MLS |
General Features
Acres
0.26
Cross Street
Tatum & Dynamite
Disclosures
Seller Discl AvailAgency Discl Req
Garage
Yes
Garage Spaces
3
Land Lease
No
Levels
Two
Number Of Stories
2
Parking
Garage Door OpenerDirect Access
Property Sub Type
Single Family Residence
Security
Security System Owned
Sewer
Public Sewer
SqFt Total
3988
Style
Santa Barbara/Tuscan
Water Source
Public
Interior Features
Appliances
DishwasherDisposalRefrigeratorGas CooktopMicrowaveElectric OvenElectric RangeWasherDryerWater Softener Owned
Cooling
Ceiling Fan(s)Central Air
Flooring
CarpetTileWood
Heating
ElectricNatural Gas
Interior
Double VanityEat-in KitchenBreakfast BarPantryKitchen IslandGranite CountersHigh Speed InternetVaulted Ceiling(s)High Ceilings
Laundry Features
Washer HookupInside
Spa
Yes
Window Features
Solar ScreensDouble Pane Windows
Save
Ask
Tour
Hide
Exterior Features
Construction Details
StuccoStone
Exterior
BarbecueBalconyPrivate YardMisting SystemPlaygroundBuilt-in Barbecue
Fencing
Block
Lot Features
Cul-De-SacCorner LotDesert BackSprinklers In FrontSprinklers In Rear
Patio And Porch
Patio
Private Pool
Yes
Roof
Built-UpTile
Spa
Yes
Spa Features
PrivateAbove GroundHeated
View
Mountain(s)
Waterview
Mountain(s)
Windows/Doors
Solar ScreensDouble Pane Windows
Community Features
Community Features
Playground
School District
Cave Creek Unified District
Township
5N
Financing Terms Available
CashVA LoanConventional1031 Exchange
Schools
School District
Cave Creek Unified District
Elementary School
Desert Willow Elementary School
Middle School
Sonoran Trails Middle School
High School
Cactus Shadows High School
Listing courtesy of eXp Realty.

All information should be verified by the recipient and none is guaranteed as accurate by ARMLS. Copyright 2026 Arizona Regional Multiple Listing Service, Inc. All rights reserved.
Last checked: 2026-10-22 06:06 AM UTC
All information should be verified by the recipient and none is guaranteed as accurate by ARMLS. Copyright 2026 Arizona Regional Multiple Listing Service, Inc. All rights reserved.
Last checked: 2026-10-22 06:06 AM UTC
Neighborhood & Commute
Source: Walkscore
Disclosure: Community information and market data powered by Constellation Data Labs. Information is deemed reliable but not guaranteed.
Save
Ask
Tour
Hide

