Search Homes

Save
Ask
Tour
Hide
Share
$489,000
1 Day On Site

533 E KYLE Court
Gilbert, AZ 85296

For Sale|Single Family Residence|Active
3
Beds
2
Total Baths
2
Full Baths
1998
Built
Subdivision:
NEELY FARMS UNIT 3
County:
Maricopa
Call Now: (602) 935 6959
Is this the listing for you? We can help make it yours.
(602) 935 6959
533 E KYLE Court533 E KYLE Court533 E KYLE Court533 E KYLE Court
Save
Ask
Tour
Hide
Share

Mortgage Calculator

Monthly Payment (Est.)

Enter an interest rate to see your estimated monthly payment.
Calculator powered by Showcase IDX, a Constellation1 Company. Copyright ©2026 Information is deemed reliable but not guaranteed.

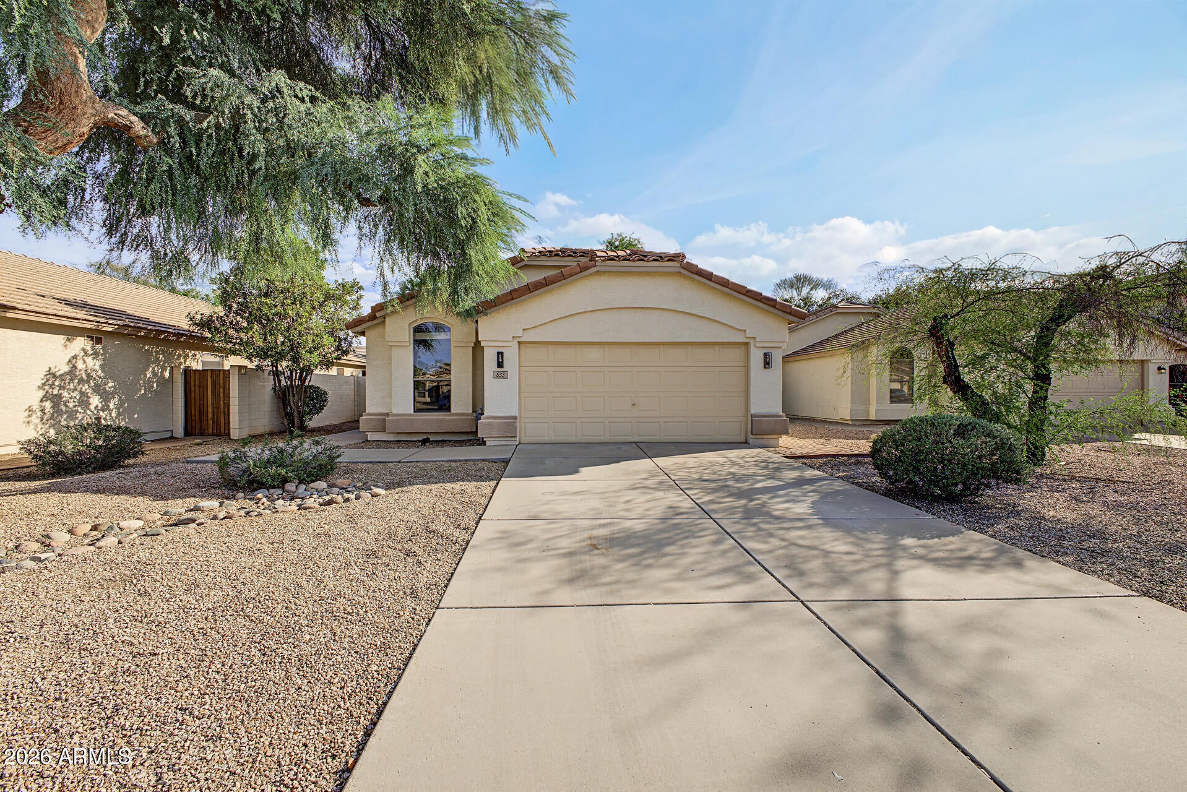
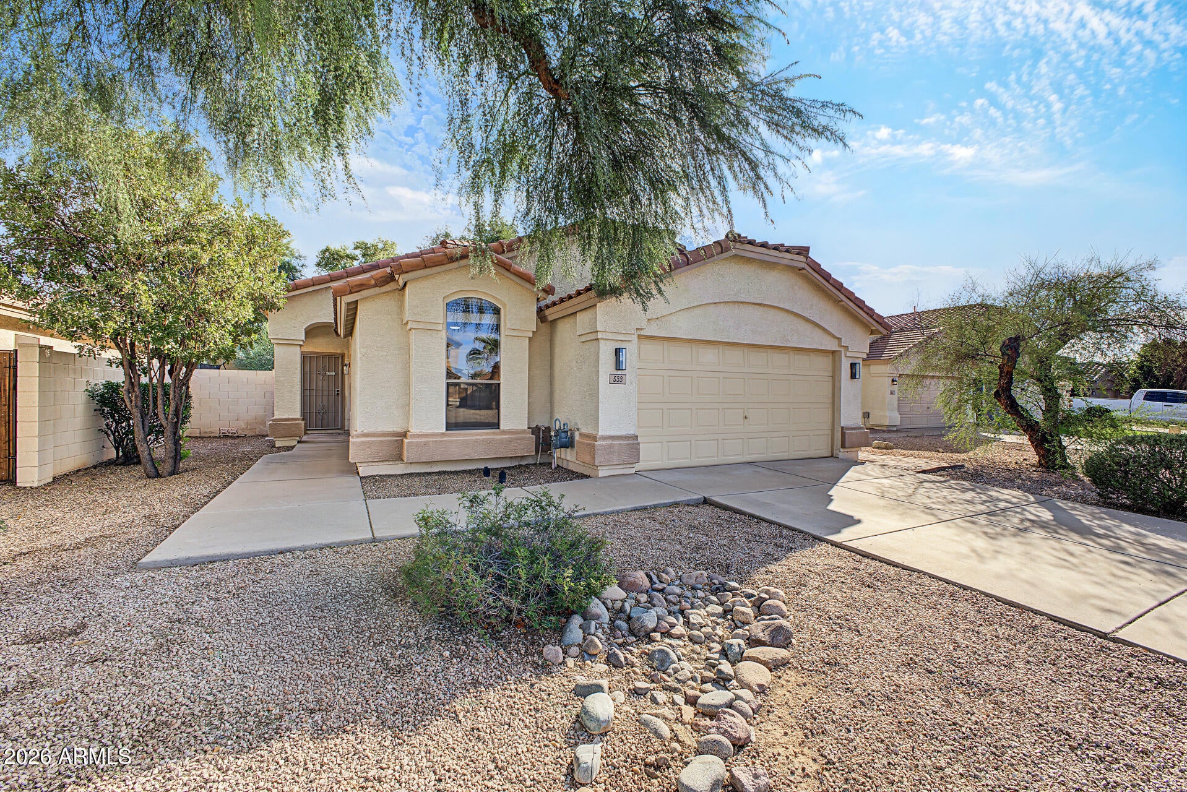
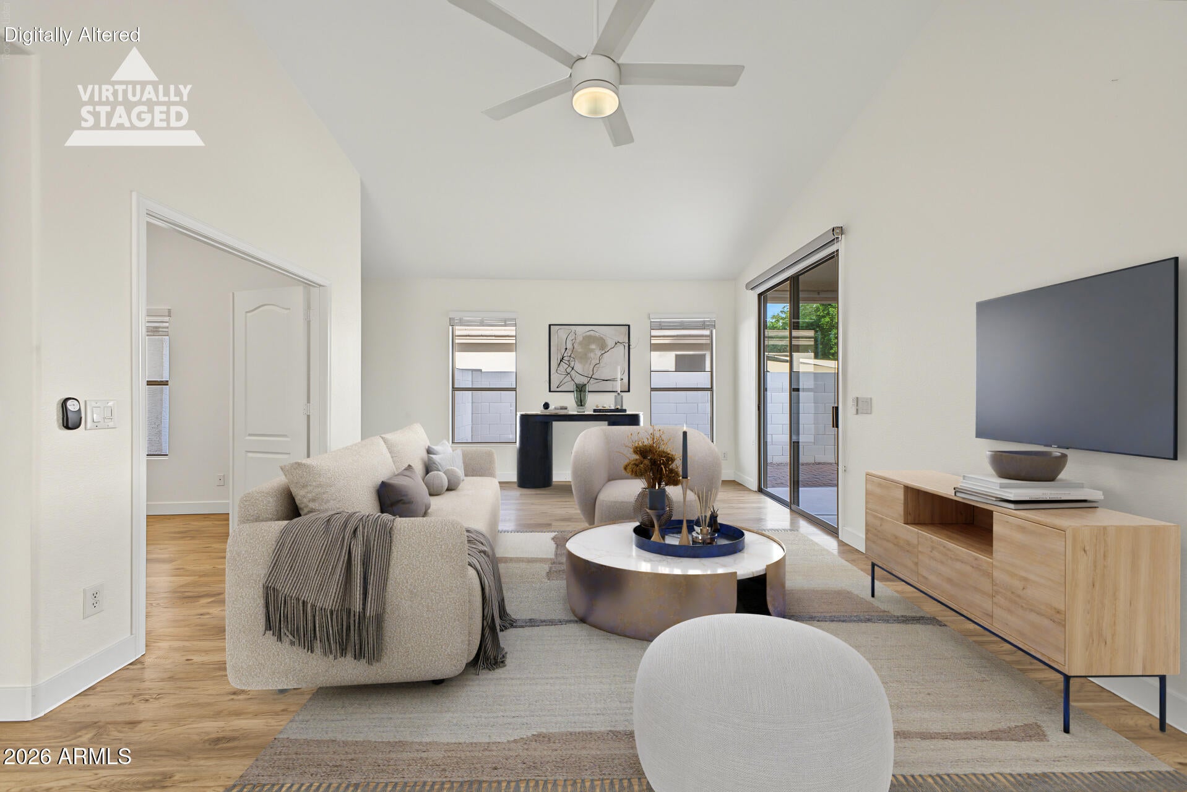
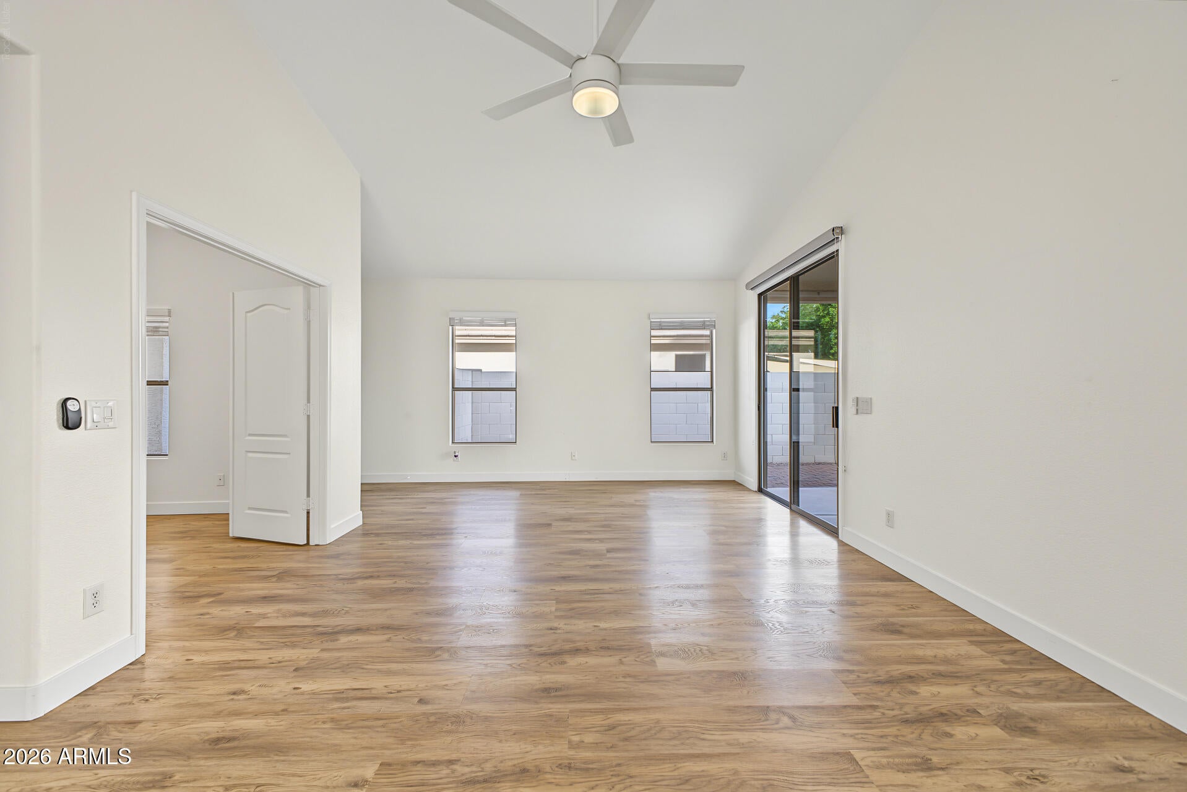
Welcome to this beautifully renovated, move-in-ready home on a quiet cul-de-sac in highly sought-after Neely Farms in the heart of Gilbert! This 3 bdrm, 2 bath home features LVP flooring, newer paint, updated fixtures & five-inch baseboards throughout. The remodeled kitchen showcases quartz countertops w/waterfall edges, a custom backsplash & newer stainless steel appliances. The primary suite offers a large walk-in closet & updated bath w/dual sinks & an oversized walk-in shower. Two additional bedrooms provide flexible living space (one works great as an office). The backyard features paver hardscaping for low-maintenance outdoor living. A newer HVAC system adds peace of mind! The home includes refrigerator & washer & dryer! Turnkey & centrally located, this Gilbert gem is a must see! Close to downtown Gilbert, Restaurants, Shopping & Freeways for easy commuting. Located within the award winning Gilbert School District!

Save
Ask
Tour
Hide
Share
Listing Snapshot
Price 
$489,000
Days On Site 
1 Day
Bedrooms 
3
Inside Area (SqFt) 
N/A
Total Baths 
2
Full Baths 
2
Partial Baths 
N/A
Lot Size 
0.15 Acres
Year Built 
1998
MLS® Number 
7090192
Status 
Active
Property Tax 
$1,460
HOA/Condo/Coop Fees 
$38.33 monthly
Sq Ft Source 
Assessor
Friends & Family
Recent Activity
yesterdayListing updated with changes from the MLS®
yesterdayStatus changed to Active
yesterdayPrice changed to $489,000
yesterdayListing first seen on site
General Features
Acres 
0.15
Cross Street 
Gilbert Rd and Warner
Disclosures 
Seller Discl AvailAgency Discl Req
Garage 
Yes
Garage Spaces 
2
Land Lease 
No
Levels 
One
Number Of Stories 
1
Parking 
Garage Door Opener
Parking Spaces 
2
Property Sub Type 
Single Family Residence
Sewer 
Public Sewer
Style 
Ranch
Utilities 
Sewer Connected
Water Source 
Public
Interior Features
Appliances 
DishwasherDisposalRefrigeratorMicrowaveElectric OvenElectric RangeWasherDryer
Cooling 
Ceiling Fan(s)Central Air
Flooring 
Vinyl
Heating 
Natural Gas
Interior 
Double VanityEat-in KitchenBreakfast BarPantryHigh Speed InternetVaulted Ceiling(s)
Window Features 
Screens
Save
Ask
Tour
Hide
Share
Exterior Features
Construction Details 
Stucco
Exterior 
Playground
Fencing 
BlockBack Yard
Lot Features 
Cul-De-SacDesert FrontDesert BackSprinklers In FrontSprinklers In Rear
Roof 
Tile
Spa Features 
None
Windows/Doors 
Screens
Community Features
Association Fee 
$115.0
Association Fee Frequency 
Quarterly
Community Features 
PlaygroundSidewalks
School District 
Gilbert Unified District
Township 
1S
Financing Terms Available 
CashVA LoanFHAConventional
Schools
School District
Gilbert Unified District
Elementary School
Settlers Point Elementary
Middle School
Mesquite Jr High School
High School
Mesquite High School
Listing courtesy of West USA Realty.

logo

All information should be verified by the recipient and none is guaranteed as accurate by ARMLS. Copyright 2026 Arizona Regional Multiple Listing Service, Inc. All rights reserved.
Last checked: 2026-10-14 10:16 PM UTC


Neighborhood & Commute
Source: Walkscore
Disclosure: Community information and market data powered by Constellation Data Labs. Information is deemed reliable but not guaranteed.
Save
Ask
Tour
Hide
Share

Mortgage Calculator

Monthly Payment (Est.)

Enter an interest rate to see your estimated monthly payment.
Calculator powered by Showcase IDX, a Constellation1 Company. Copyright ©2026 Information is deemed reliable but not guaranteed.
Contact Me

© 2024 RJH Homes. All Rights Reserved.

Designed by Virtually By Design.