Search Homes

Save
Ask
Tour
Hide
Share
$510,000
13 Days On Site

4675 E SUMMERHAVEN Drive
Phoenix, AZ 85044

For Sale|Single Family Residence|Active
3
Beds
2
Total Baths
2
Full Baths
1,478
SqFt
$345
/SqFt
1994
Built
Subdivision:
SILVER CREEK
County:
Maricopa
Call Now: (602) 935 6959
Is this the listing for you? We can help make it yours.
(602) 935 6959
4675 E SUMMERHAVEN Drive4675 E SUMMERHAVEN Drive4675 E SUMMERHAVEN Drive4675 E SUMMERHAVEN Drive
Save
Ask
Tour
Hide
Share

Mortgage Calculator

Monthly Payment (Est.)

Enter an interest rate to see your estimated monthly payment.
Calculator powered by Showcase IDX, a Constellation1 Company. Copyright ©2026 Information is deemed reliable but not guaranteed.

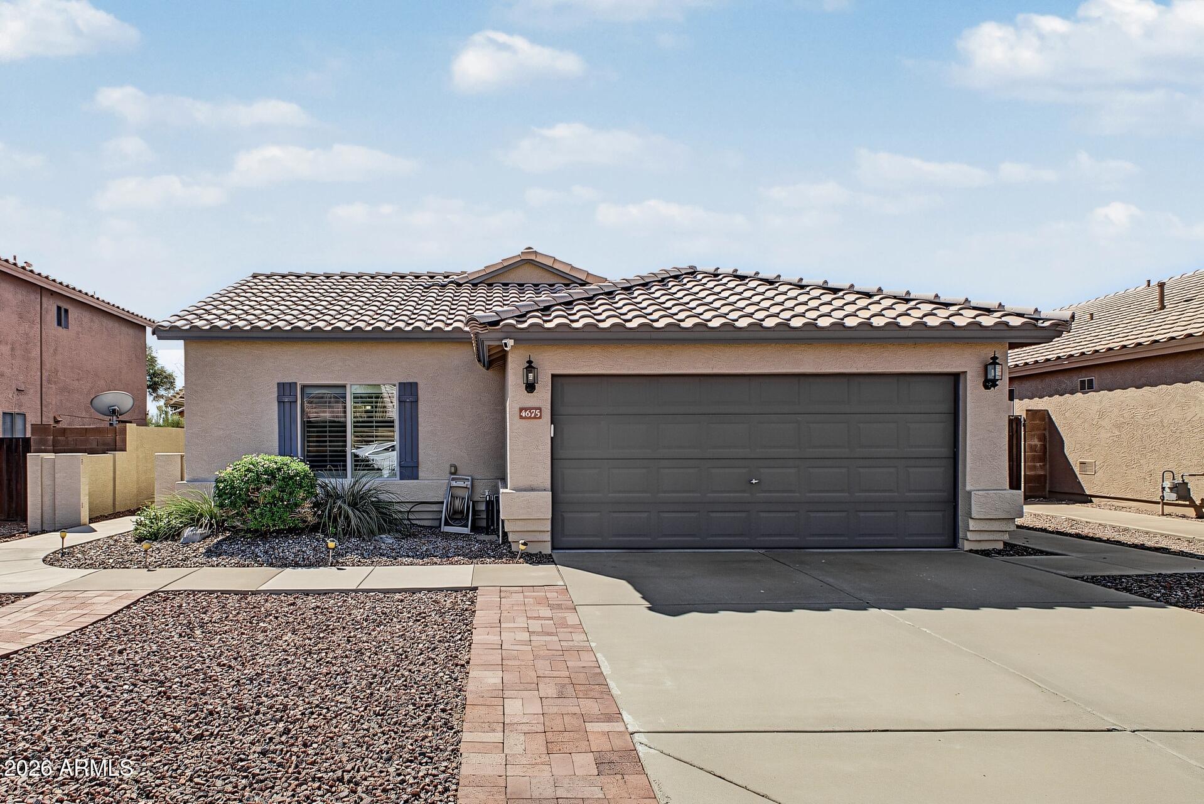
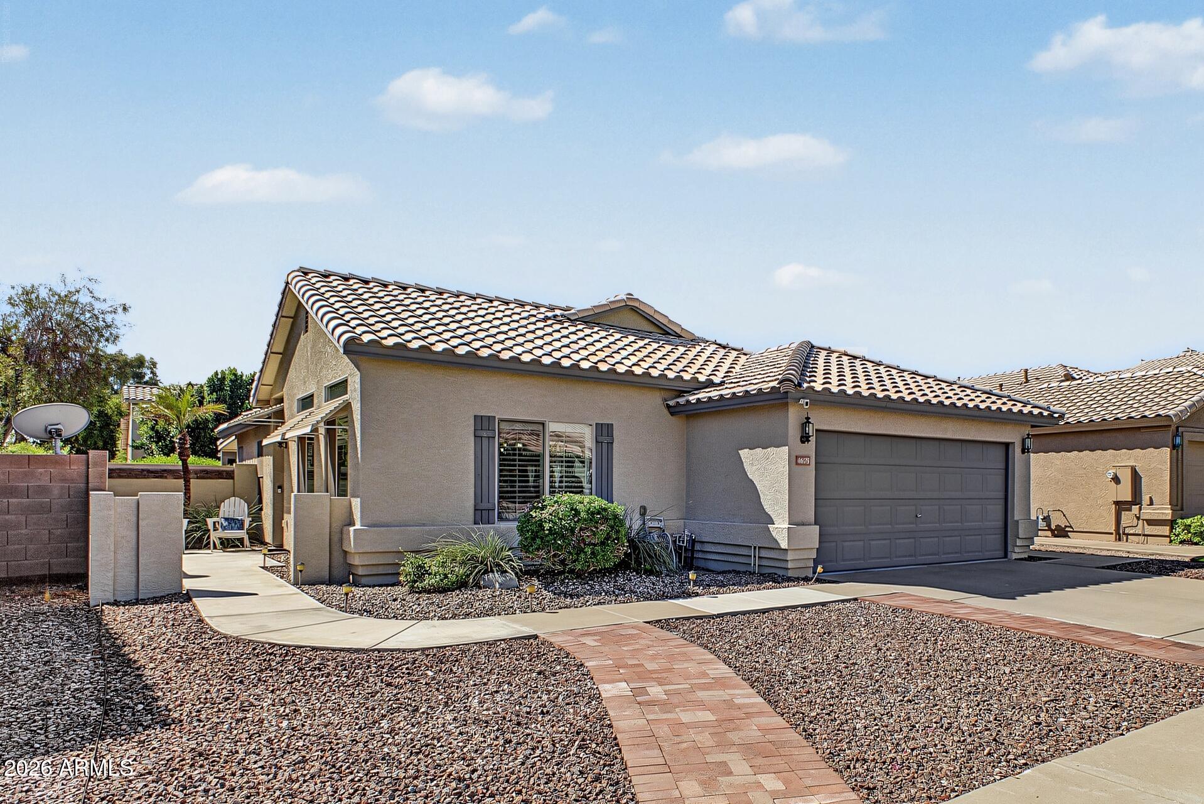
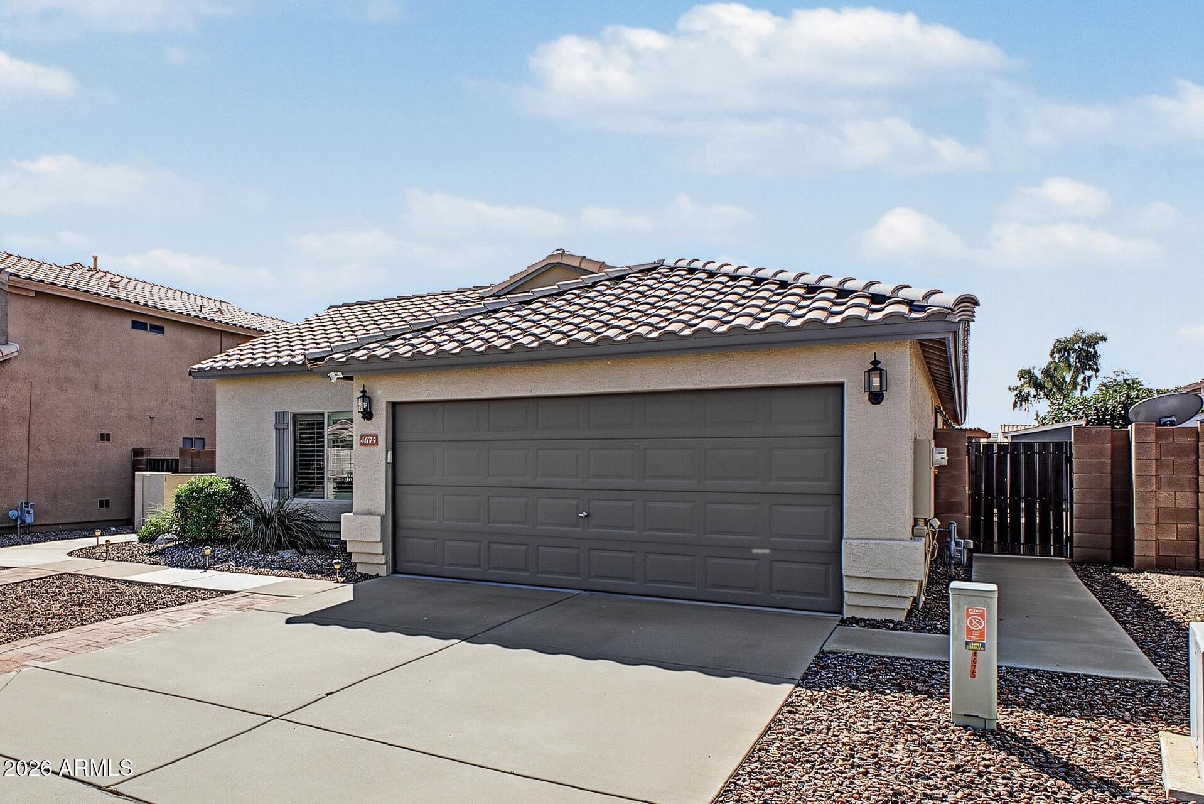
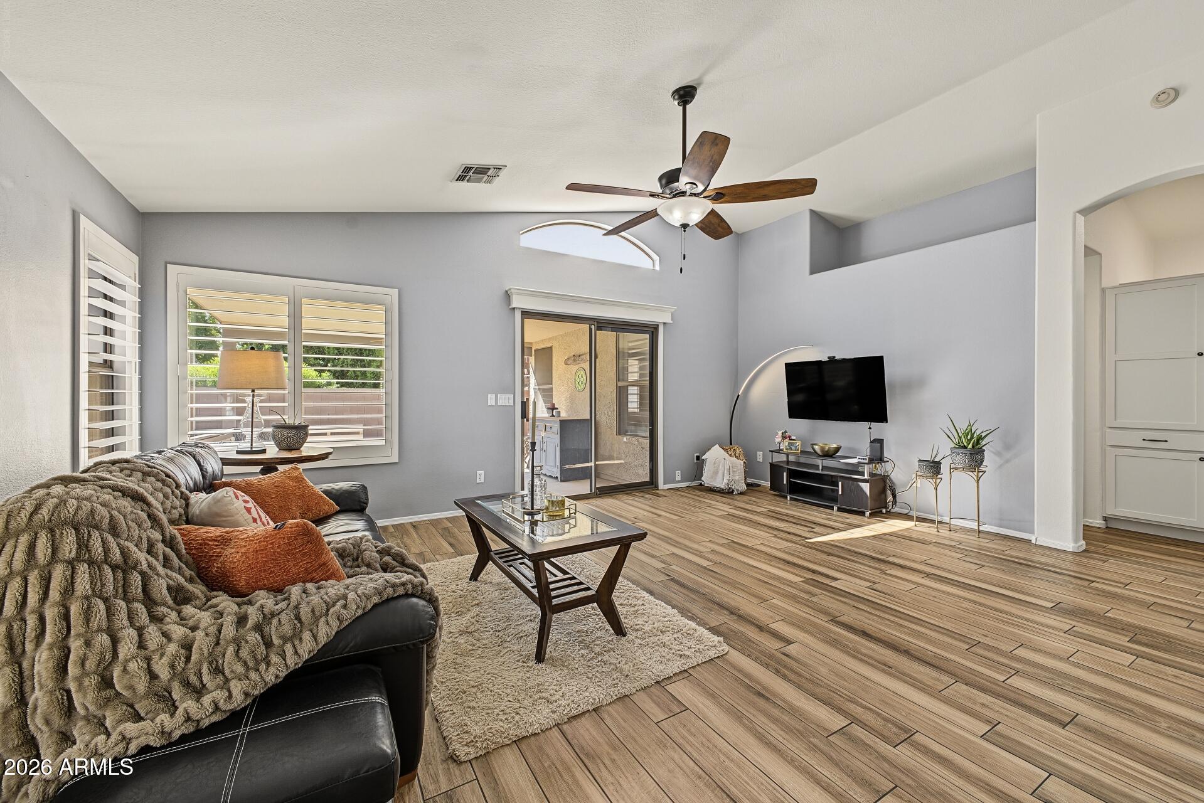
Welcome to this turnkey, single-level Ahwatukee home featuring a new roof (2026), white shaker cabinets, NO HOA, and an ideal location near shopping, dining, South Mountain trails, freeway access, and Sky Harbor Airport. The open great room floor plan centers around a chef's kitchen (2015) with granite countertops, an oversized island, dual ovens, and abundant cabinetry--perfect for everyday living and entertaining. Desirable wood-look tile flooring runs throughout the home with accent flooring in bathrooms. The spa-like primary suite features ample natural lighting, dual sinks, a walk-in closet, and a 6' tall shower (2024) with custom tile and glass door. Enjoy the spacious backyard with an oversized covered patio, ramada, custom shed, and room to relax with friends and family. covered patio, charming ramada, and plenty of space to relax or host gatherings. Additional highlights include garage storage cabinets and a custom backyard shed for extra storage and functionality. This move-in ready home combines thoughtful updates, versatile living spaces, and an unbeatable Ahwatukee location.

Save
Ask
Tour
Hide
Share
Listing Snapshot
Price 
$510,000
Days On Site 
13 Days
Bedrooms 
3
Inside Area (SqFt) 
1,478 sqft
Total Baths 
2
Full Baths 
2
Partial Baths 
N/A
Lot Size 
0.14 Acres
Year Built 
1994
MLS Number 
7090630
Status 
Active
Property Tax 
$1,784
HOA/Condo/Coop Fees 
N/A
Sq Ft Source 
Assessor
Friends & Family
Recent Activity
2 days agoListing updated with changes from the MLS
2 days agoPrice changed to $510,000
2 weeks agoStatus changed to Active
2 weeks agoListing first seen on site
General Features
Acres 
0.14
Attached Garage 
Yes
Cross Street 
Ray Rd & 48th St
Disclosures 
Seller Discl Avail
Foundation 
Slab
Garage 
Yes
Garage Spaces 
2
Land Lease 
No
Levels 
One
Number Of Stories 
1
Parking 
Garage Door Opener
Parking Spaces 
2
Property Sub Type 
Single Family Residence
Sewer 
Public Sewer
SqFt Total 
1478
Water Source 
Public
Interior Features
Appliances 
DishwasherDisposalRefrigeratorMicrowaveBuilt-In Electric OvenElectric RangeWasherDryerWater Softener Owned
Cooling 
Ceiling Fan(s)Central Air
Flooring 
Tile
Heating 
Electric
Interior 
Double VanityEat-in KitchenBreakfast BarKitchen IslandGranite CountersHigh Speed InternetVaulted Ceiling(s)OtherHigh Ceilings
Laundry Features 
Inside
Window Features 
ScreensDouble Pane Windows
Save
Ask
Tour
Hide
Share
Exterior Features
Construction Details 
Stucco
Fencing 
BlockBack Yard
Other Structures 
GazeboShed(s)
Roof 
Tile
Spa Features 
None
Windows/Doors 
ScreensDouble Pane Windows
Community Features
School District 
Tempe Union High School District
Township 
1S
Financing Terms Available 
CashVA LoanFHAConventional
Roads 
Asphalt
Schools
School District
Tempe Union High School District
Elementary School
Kyrene de la Colina School
Middle School
Kyrene Centennial Middle School
High School
Mountain Pointe High School
Listing courtesy of Bentley & Company Real Estate.

logo

All information should be verified by the recipient and none is guaranteed as accurate by ARMLS. Copyright 2026 Arizona Regional Multiple Listing Service, Inc. All rights reserved.
Last checked: 2026-10-22 06:06 AM UTC


Neighborhood & Commute
Source: Walkscore
Disclosure: Community information and market data powered by Constellation Data Labs. Information is deemed reliable but not guaranteed.
Save
Ask
Tour
Hide
Share

Mortgage Calculator

Monthly Payment (Est.)

Enter an interest rate to see your estimated monthly payment.
Calculator powered by Showcase IDX, a Constellation1 Company. Copyright ©2026 Information is deemed reliable but not guaranteed.
Contact Me

© 2024 RJH Homes. All Rights Reserved.

Designed by Virtually By Design.