Search Homes

Save
Ask
Tour
Hide
Share
$828,000
6 Days On Site

2652 E ZION Way
Chandler, AZ 85249

For Sale|Single Family Residence|Active
4
Beds
2
Total Baths
2
Full Baths
2,711
SqFt
$305
/SqFt
2005
Built
Subdivision:
FONTE AL SOLE
County:
Maricopa
Call Now: (602) 935 6959
Is this the listing for you? We can help make it yours.
(602) 935 6959
2652 E ZION Way2652 E ZION Way2652 E ZION Way2652 E ZION Way
Save
Ask
Tour
Hide
Share

Mortgage Calculator

Monthly Payment (Est.)

Enter an interest rate to see your estimated monthly payment.
Calculator powered by Showcase IDX, a Constellation1 Company. Copyright ©2026 Information is deemed reliable but not guaranteed.

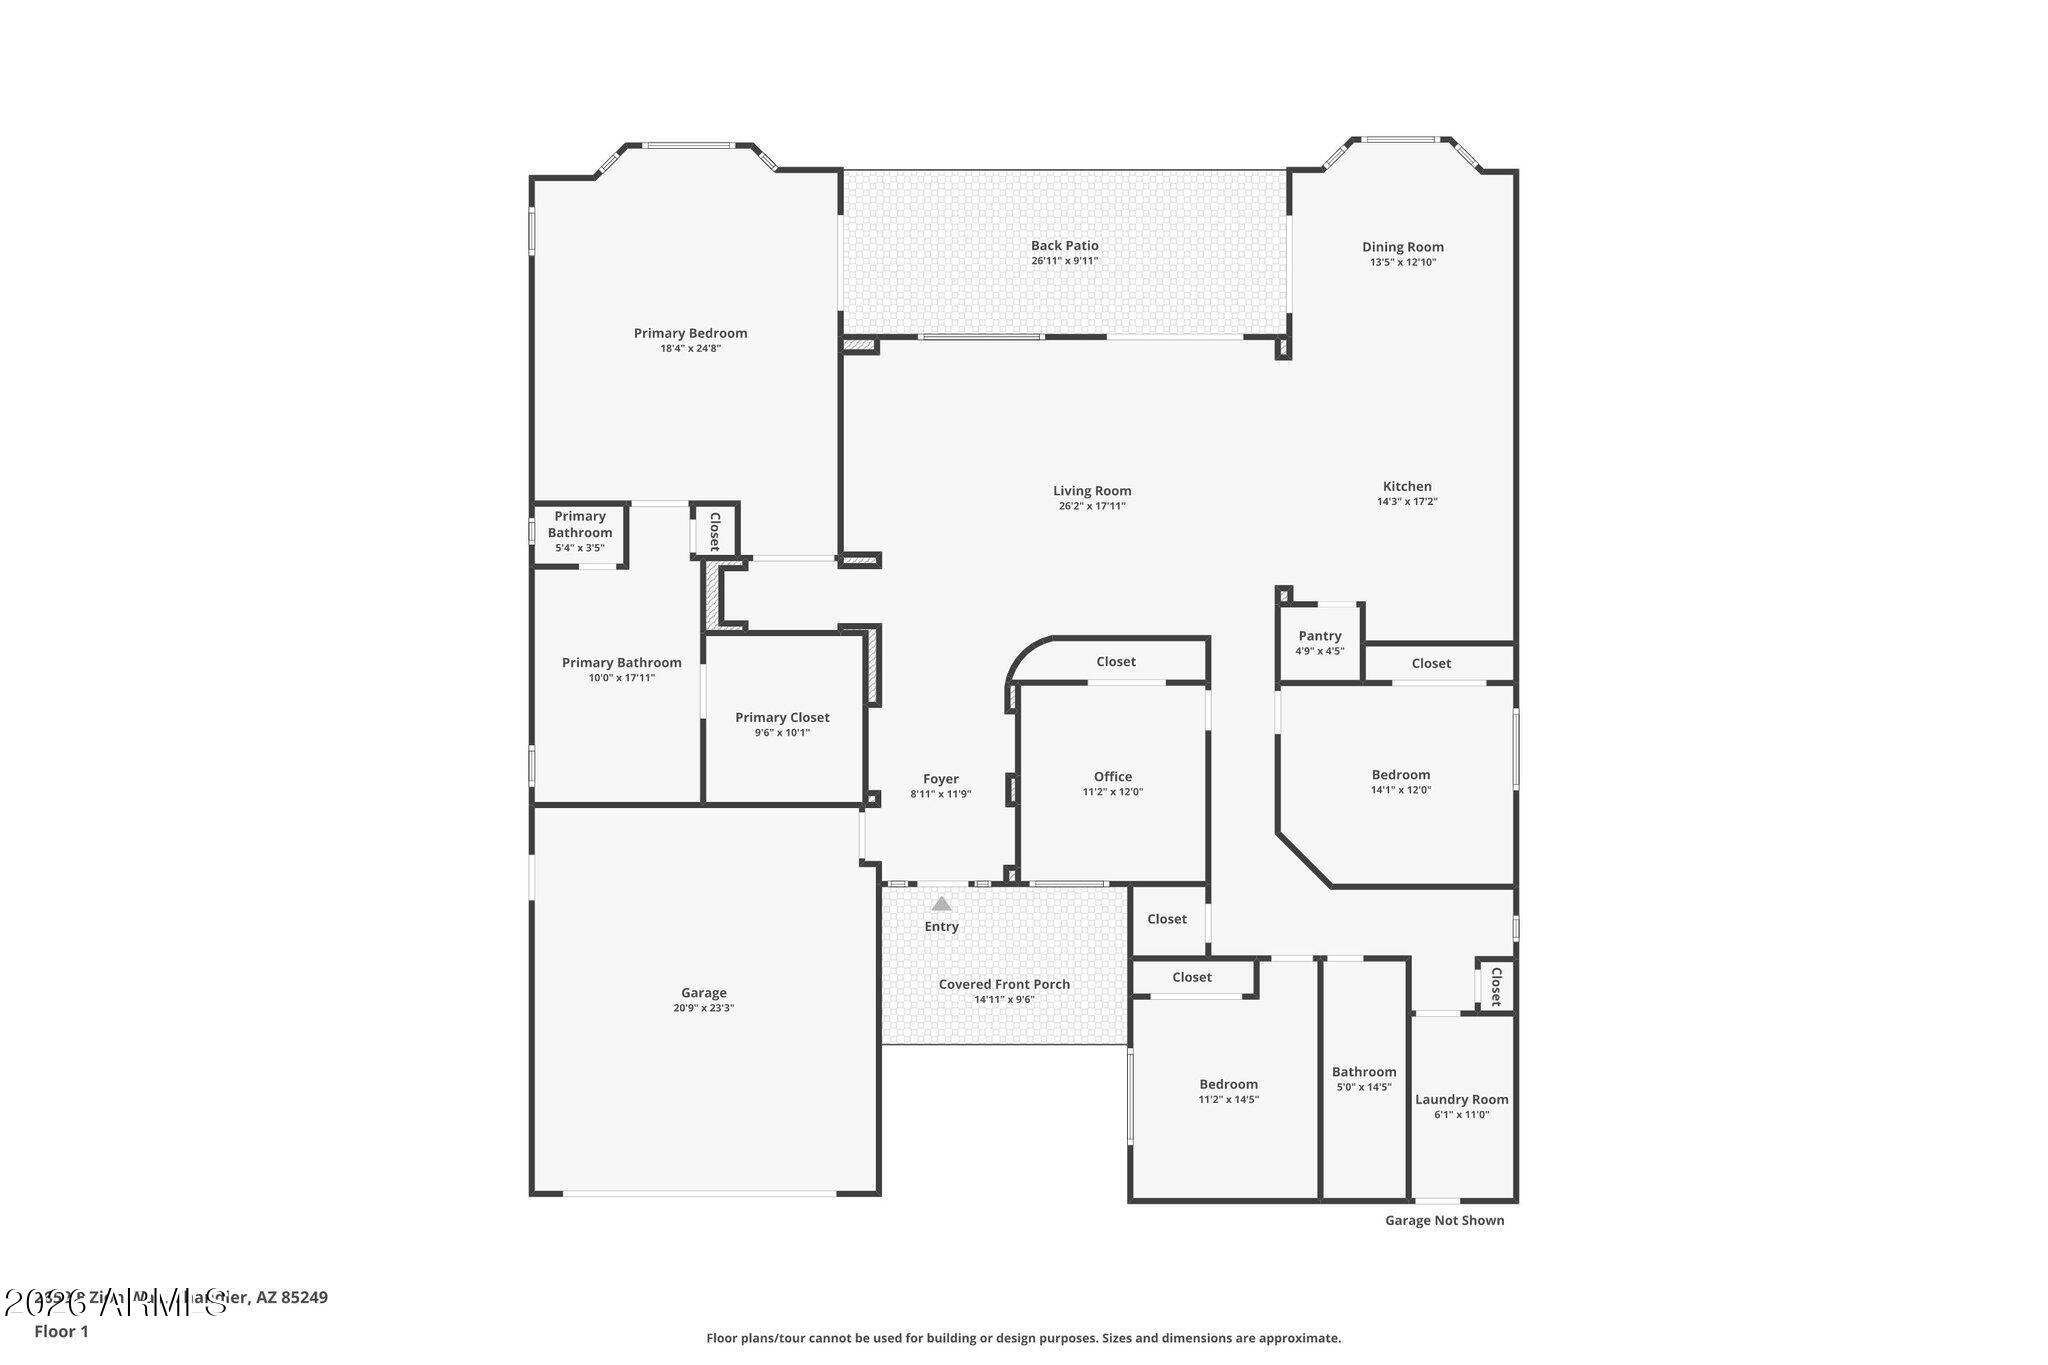
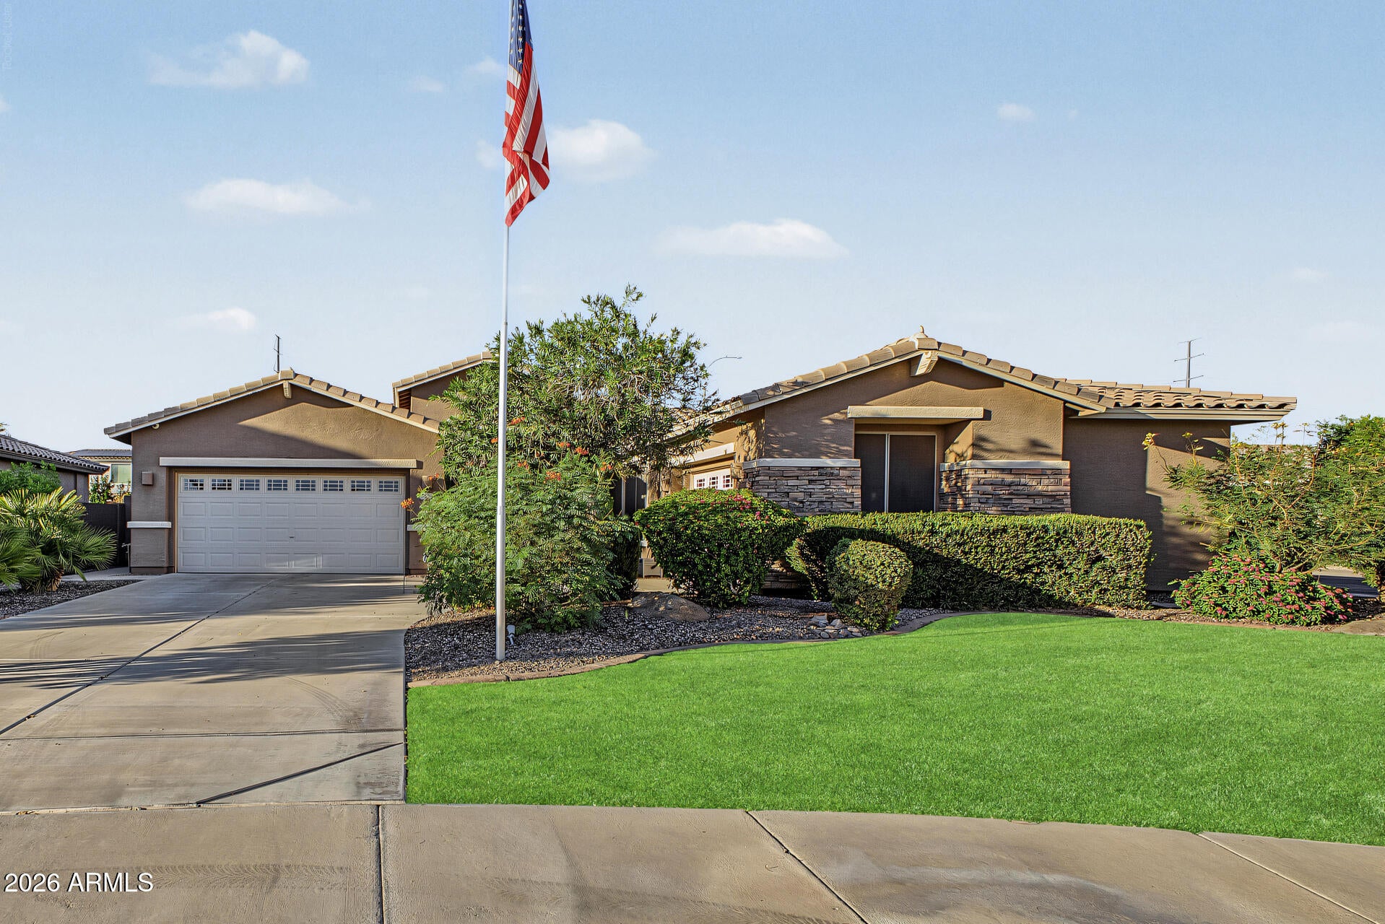
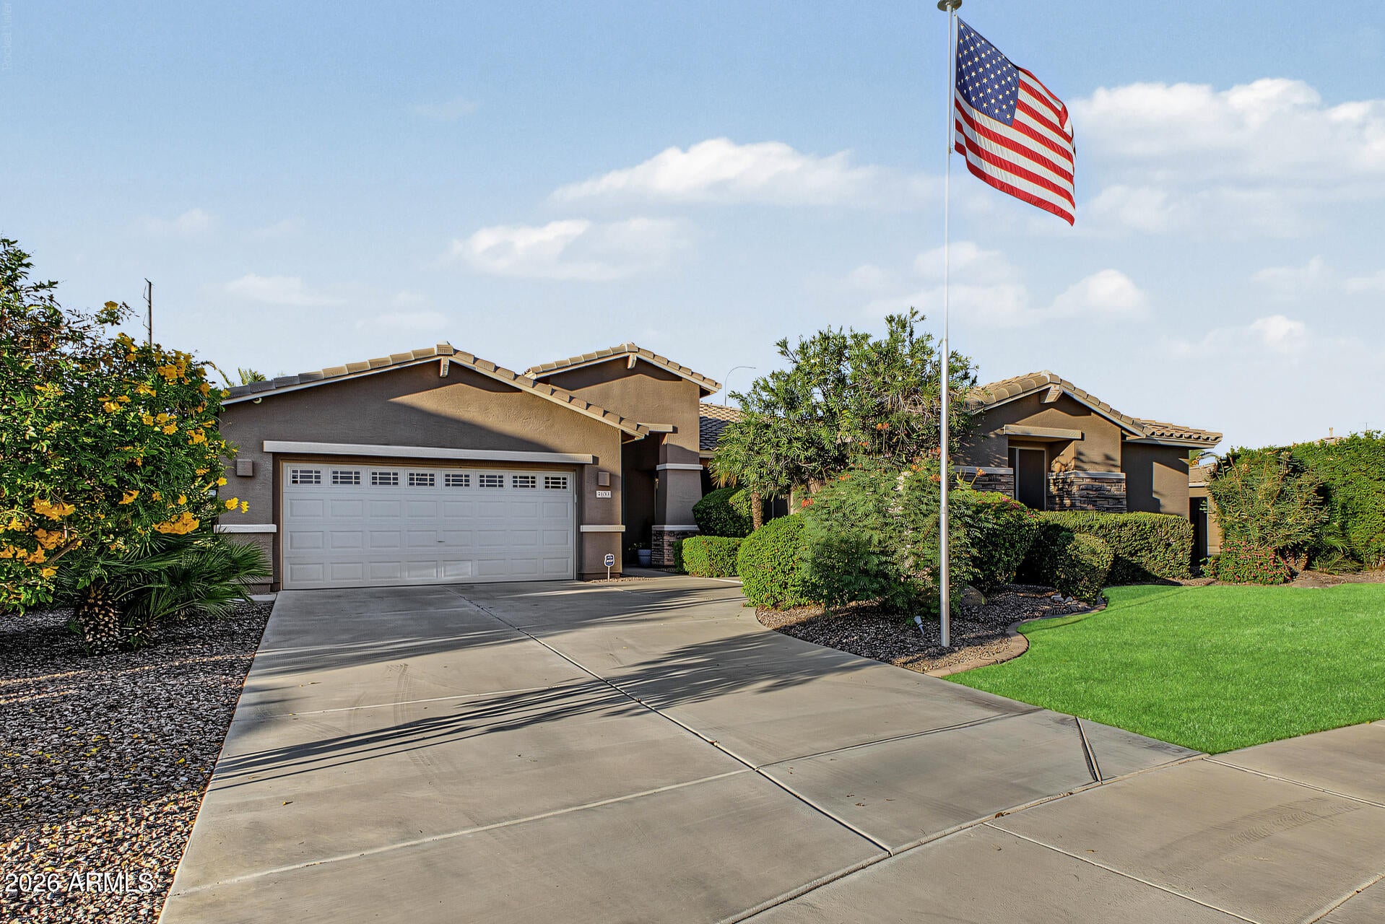
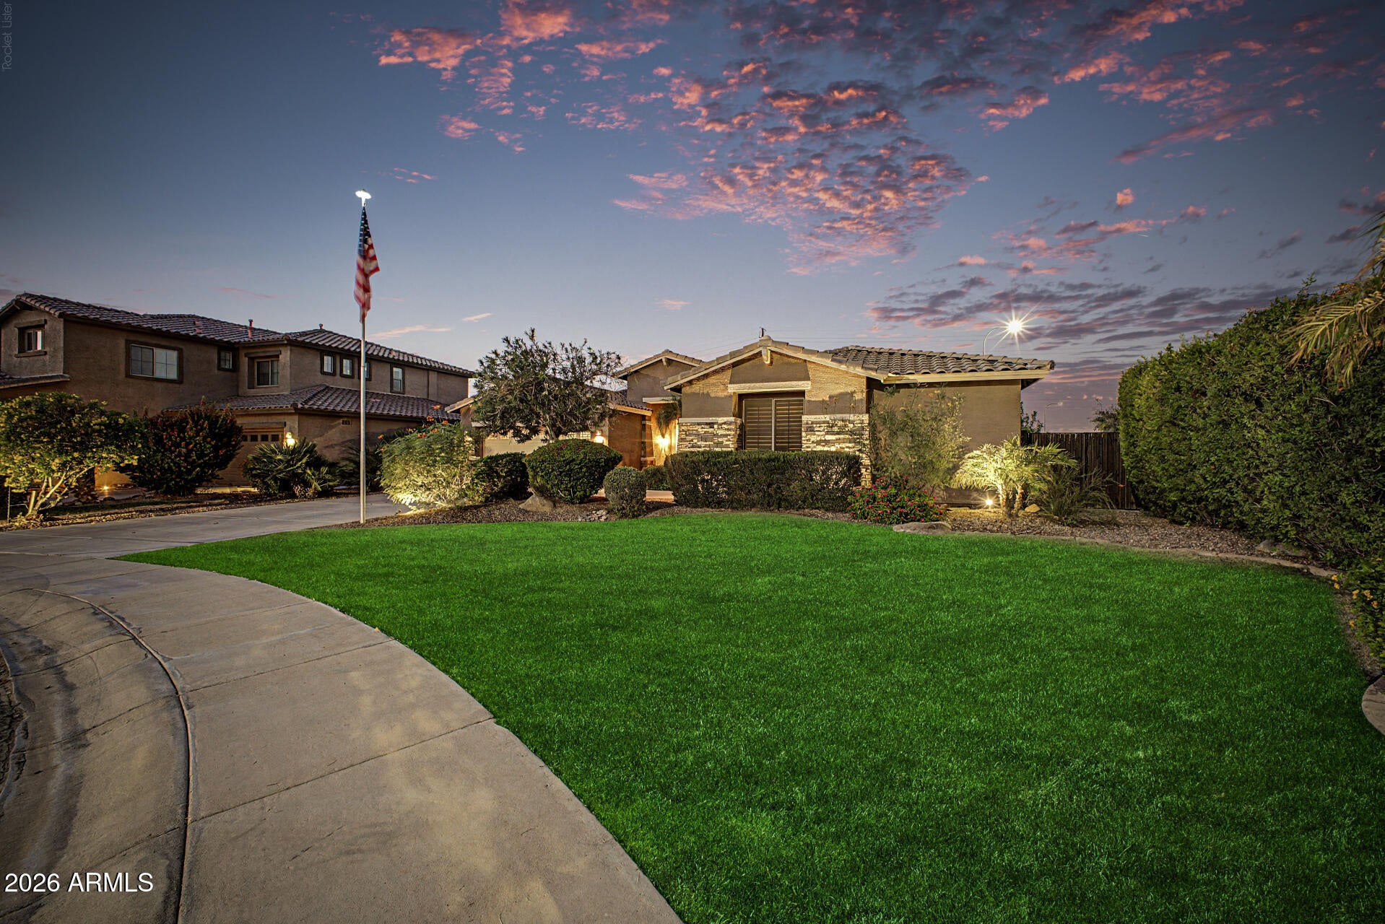
STUNNING CHANDLER HOME ON A PREMIUM LOT WITH A SPARKLING PRIVATE POOL! Welcome to this beautifully maintained 4-bedroom, 2-bath residence nestled in one of Chandler's highly sought-after suburban communities! Perfectly positioned on a premium cul-de-sac/corner lot, this gorgeous home offers an exceptional combination of elegance, comfort, modern technology, and convenience. Step inside and discover a thoughtfully designed split floor plan featuring a spectacular, oversized primary suite with an expansive bath and generous walk-in closet, creating your own private retreat. At the heart of the home is a gorgeous chef-inspired kitchen showcasing a large custom granite island with elegant bullnose edging, sleek modern slate appliances, and a beautiful space for cooking, gathering/entertain Enjoy the Arizona lifestyle with your very own sparkling swimming pool, perfect for relaxing or entertaining. Meticulously cared for and enhanced with numerous technology upgrades, this home reflects true pride of ownership throughout. 3 car split garage that is oversized. Ideally located near fantastic shopping, dining, and everyday conveniences, this Chandler gem offers the lifestyle and location buyers are searching for. A RARE OPPORTUNITY TO OWN A BEAUTIFULLY CARED-FOR HOME IN A PRIME CHANDLER LOCATION AT THIS PRICE

Save
Ask
Tour
Hide
Share
Listing Snapshot
Price 
$828,000
Days On Site 
6 Days
Bedrooms 
4
Inside Area (SqFt) 
2,711 sqft
Total Baths 
2
Full Baths 
2
Partial Baths 
N/A
Lot Size 
0.23 Acres
Year Built 
2005
MLS Number 
7091677
Status 
Active
Property Tax 
$2,704
HOA/Condo/Coop Fees 
$108.33 monthly
Sq Ft Source 
Assessor
Friends & Family
Recent Activity
2 days agoListing updated with changes from the MLS
2 days agoPrice changed to $828,000
5 days agoStatus changed to Active
6 days agoListing first seen on site
General Features
Acres 
0.23
Additional Property Use 
Ranch
Attached Garage 
Yes
Cross Street 
Gilbert Rd and Ococtillo Rd
Disclosures 
Seller Discl AvailAgency Discl Req
Foundation 
Concrete Perimeter
Garage 
Yes
Garage Spaces 
3
Land Lease 
No
Levels 
One
Number Of Stories 
1
Parking 
Direct Access
Parking Spaces 
5
Property Sub Type 
Single Family Residence
Sewer 
Public Sewer
SqFt Total 
2711
Style 
Ranch
Utilities 
Phone Available
Water Source 
Public
Interior Features
Appliances 
DishwasherDisposalGas CooktopMicrowaveBuilt-In Electric OvenWater Softener Owned
Cooling 
Ceiling Fan(s)Central AirGas
Flooring 
CarpetTile
Heating 
CeilingForced AirHot WaterHeat Pump
Interior 
Double VanityEat-in KitchenBreakfast BarKitchen IslandGranite CountersHigh Speed InternetHigh Ceilings
Laundry Features 
Washer HookupInside
Window Features 
Solar ScreensScreensDouble Pane Windows
Save
Ask
Tour
Hide
Share
Exterior Features
Construction Details 
StuccoStone
Exterior 
Private Yard
Fencing 
BlockBack Yard
Lot Features 
Cul-De-SacDesert FrontDesert BackSprinklers In Front
Pool Features 
Outdoor Pool
Private Pool 
Yes
Roof 
Tile
Spa Features 
None
View 
City
Waterview 
City
Windows/Doors 
Solar ScreensScreensDouble Pane Windows
Community Features
Association Fee 
$325.0
Association Fee Frequency 
Quarterly
Community Features 
PlaygroundSidewalks
School District 
Chandler Unified District #80
Township 
2S
Financing Terms Available 
CashVA LoanFHAConventional
Roads 
Asphalt
Schools
School District
Chandler Unified District #80
Elementary School
John & Carol Carlson Elementary
Middle School
Santan Junior High School
High School
Arizona College Prep High School
Listing courtesy of West USA Realty.

logo

All information should be verified by the recipient and none is guaranteed as accurate by ARMLS. Copyright 2026 Arizona Regional Multiple Listing Service, Inc. All rights reserved.
Last checked: 2026-10-22 05:06 AM UTC


Neighborhood & Commute
Source: Walkscore
Disclosure: Community information and market data powered by Constellation Data Labs. Information is deemed reliable but not guaranteed.
Save
Ask
Tour
Hide
Share

Mortgage Calculator

Monthly Payment (Est.)

Enter an interest rate to see your estimated monthly payment.
Calculator powered by Showcase IDX, a Constellation1 Company. Copyright ©2026 Information is deemed reliable but not guaranteed.
Contact Me

© 2024 RJH Homes. All Rights Reserved.

Designed by Virtually By Design.