Search Homes

Save
Ask
Tour
Hide
Share
$679,900
-1 Days On Site

10757 N 74TH Street 1033
Scottsdale, AZ 85260

For Sale|Townhouse|Active
3
Beds
3
Total Baths
2
Full Baths
1
Partial Bath
1,929
SqFt
$352
/SqFt
2007
Built
Subdivision:
BAROLO PLACE CONDOMINIUM
County:
Maricopa
Call Now: (602) 935 6959
Is this the listing for you? We can help make it yours.
(602) 935 6959
Upcoming Open Houses
Sun, Oct 25, 11:00 AM - 3:00 PM
10757 N 74TH Street 103310757 N 74TH Street 103310757 N 74TH Street 103310757 N 74TH Street 1033
Save
Ask
Tour
Hide
Share

Mortgage Calculator

Monthly Payment (Est.)

Enter an interest rate to see your estimated monthly payment.
Calculator powered by Showcase IDX, a Constellation1 Company. Copyright ©2026 Information is deemed reliable but not guaranteed.

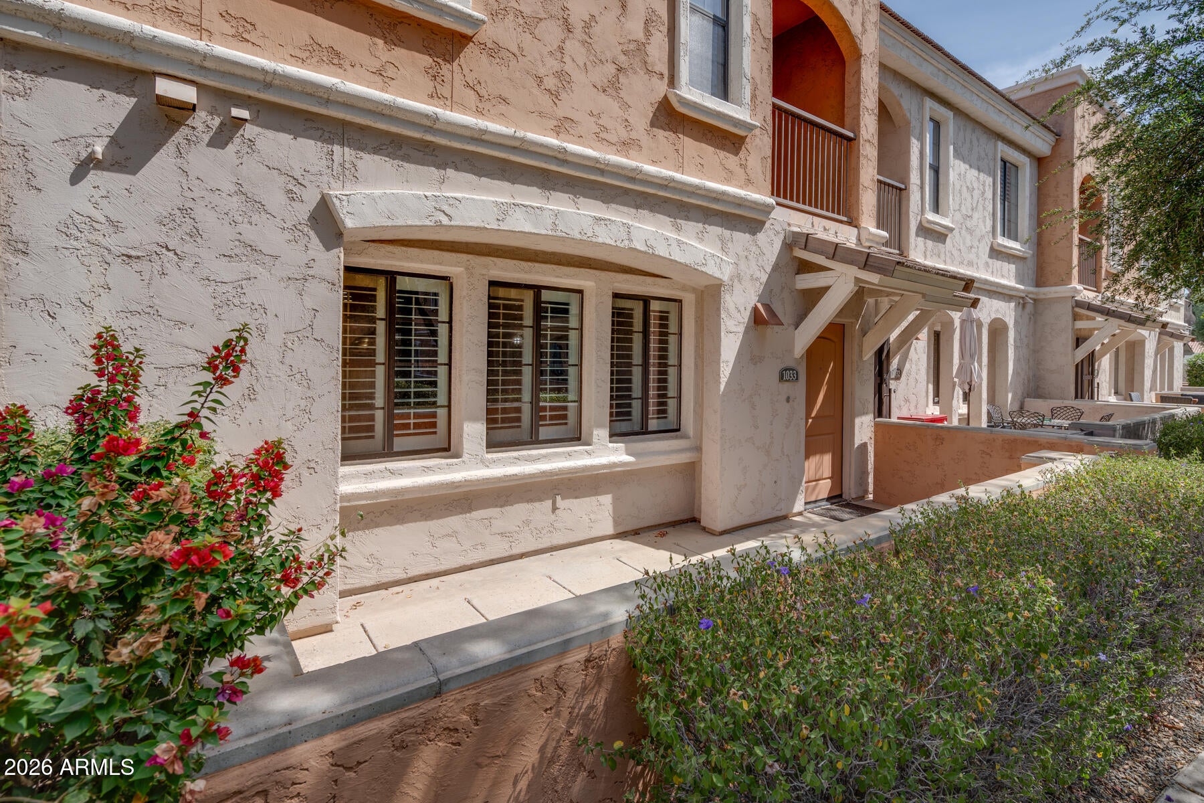
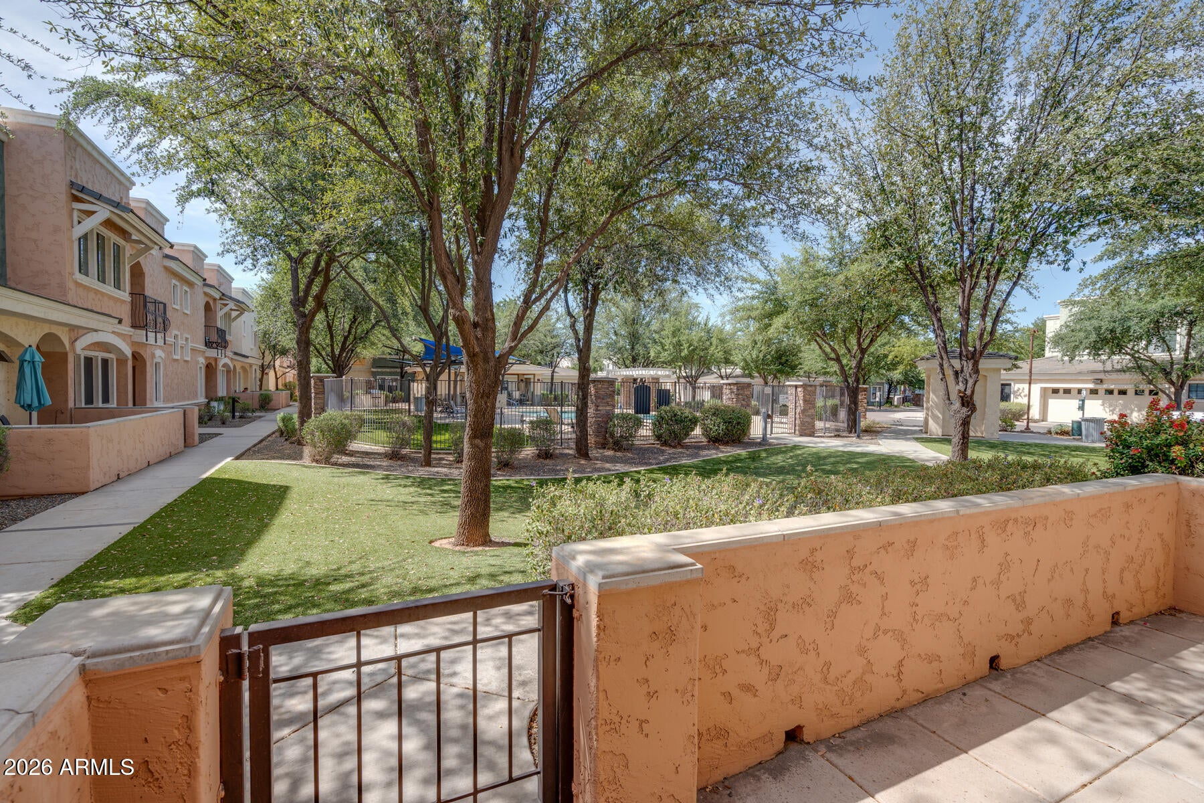
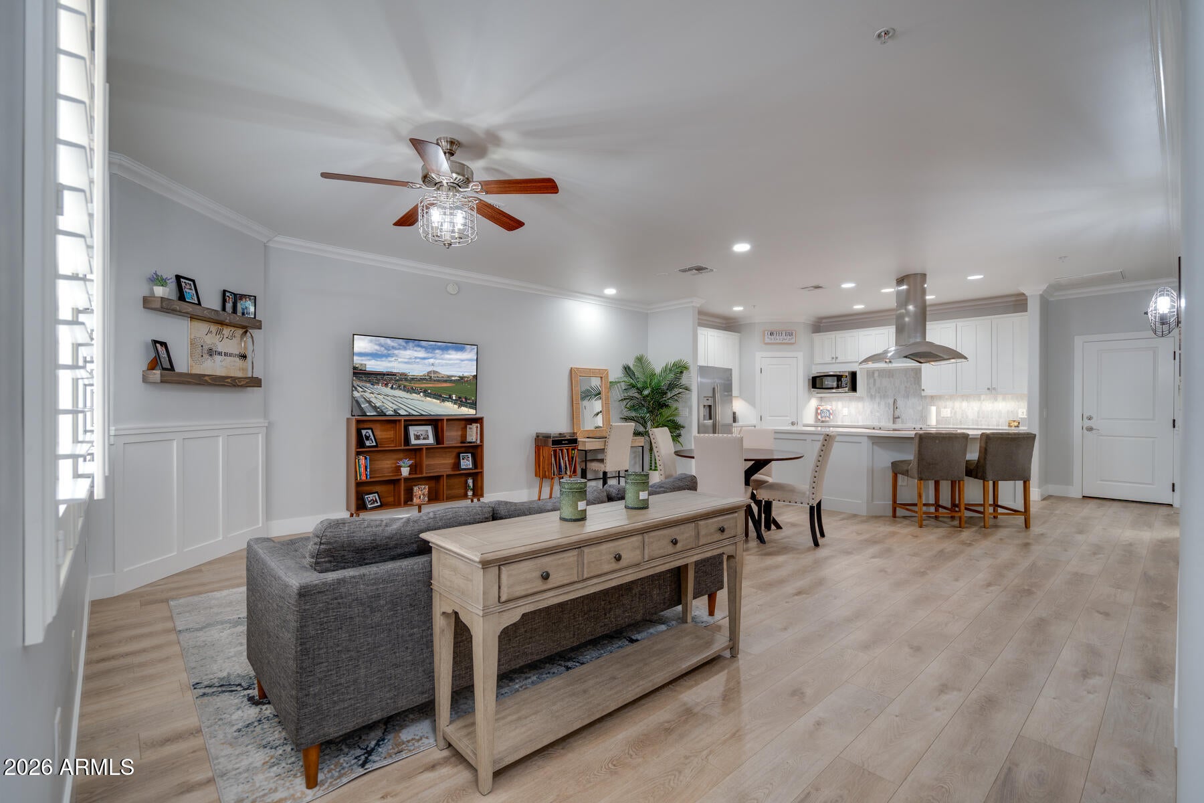
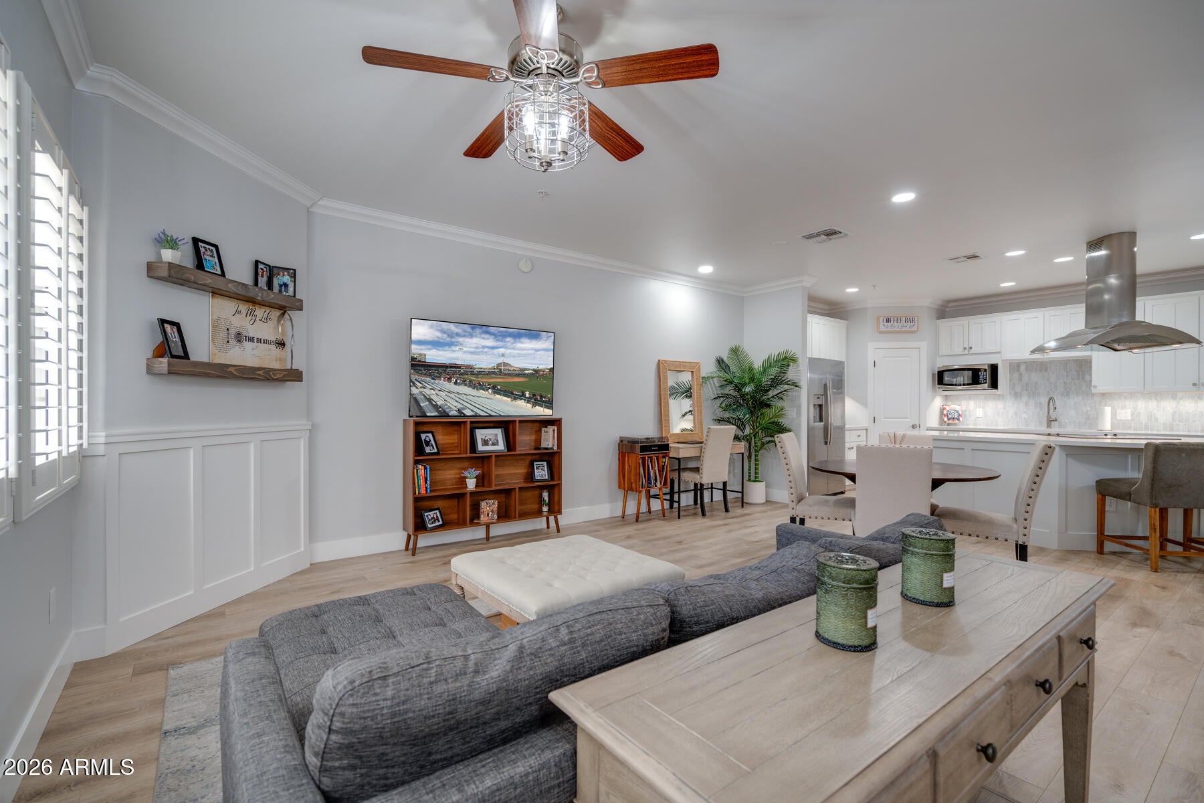
This newly updated spacious, 3 bed ,2.5 bath home exudes luxury and convenience. Fresh NEW paint and floors throughout. The main floor features beautiful new wood look LVP flooring, bright open kitchen, desirable open floorplan. Upstairs is spacious. Primary Suite has a large walk-in closet & an en-suite bath with shower & separate tub. Patio seating located at the front of the home overlooks the pool & spa. Other features of home include a two-car garage with new epoxy floor and an electric car charger. Direct home access into main level thru garage, smart home thermostats, and shutters throughout. Located between North & South Scottsdale near Loop 101 & SR51, walking distance to shopping, dining, movie theaters, top-rated schools - everything Scottsdale has to offer is minutes away.

Save
Ask
Tour
Hide
Share
Listing Snapshot
Price 
$679,900
Days On Site 
-1 Days
Bedrooms 
3
Inside Area (SqFt) 
1,929 sqft
Total Baths 
3
Full Baths 
2
Partial Baths 
1
Lot Size 
0.03 Acres
Year Built 
2007
MLS Number 
7095214
Status 
Active
Property Tax 
$2,497
HOA/Condo/Coop Fees 
$480 monthly
Sq Ft Source 
Assessor
Friends & Family
Recent Activity
just nowListing first seen on site
4 hours agoListing updated with changes from the MLS
General Features
Acres 
0.03
Cross Street 
Scottsdale and Shea
Disclosures 
Seller Discl Avail
Garage 
Yes
Garage Spaces 
2
Land Lease 
No
Levels 
Two
Number Of Stories 
2
Parking 
Garage Door OpenerElectric Vehicle Charging Station(s)
Property Sub Type 
Townhouse
Sewer 
Public Sewer
SqFt Total 
1929
Style 
Spanish
Utilities 
Sewer Connected
Water Source 
Public
Interior Features
Appliances 
DishwasherDisposalRefrigeratorElectric CooktopElectric OvenWasherDryerWater Purifier
Cooling 
Ceiling Fan(s)Central Air
Flooring 
CarpetVinylTile
Heating 
Electric
Interior 
Double VanityEat-in KitchenBreakfast BarKitchen IslandHigh Speed InternetSmart HomeHigh Ceilings
Laundry Features 
Inside
Window Features 
Solar ScreensDouble Pane Windows
Save
Ask
Tour
Hide
Share
Exterior Features
Construction Details 
Stucco
Exterior 
Balcony
Fencing 
BlockPartial
Patio And Porch 
Patio
Pool Features 
HeatedFenced
Roof 
Tile
Spa Features 
None
Windows/Doors 
Solar ScreensDouble Pane Windows
Community Features
Association Fee 
$480.0
Association Fee Frequency 
Monthly
School District 
Scottsdale Unified District
Township 
3N
Financing Terms Available 
CashConventional1031 Exchange
Schools
School District
Scottsdale Unified District
Elementary School
Sequoya Elementary School
Middle School
Cocopah Middle School
High School
Chaparral High School
Listing courtesy of HomeSmart.

logo

All information should be verified by the recipient and none is guaranteed as accurate by ARMLS. Copyright 2026 Arizona Regional Multiple Listing Service, Inc. All rights reserved.
Last checked: 2026-10-22 07:10 AM UTC


Neighborhood & Commute
Source: Walkscore
Disclosure: Community information and market data powered by Constellation Data Labs. Information is deemed reliable but not guaranteed.
Save
Ask
Tour
Hide
Share

Mortgage Calculator

Monthly Payment (Est.)

Enter an interest rate to see your estimated monthly payment.
Calculator powered by Showcase IDX, a Constellation1 Company. Copyright ©2026 Information is deemed reliable but not guaranteed.
Contact Me

© 2024 RJH Homes. All Rights Reserved.

Designed by Virtually By Design.