

Save
Ask
Tour
Hide
$421,000
6 Days On Site
2324 E GLENEAGLE DriveChandler, AZ 85249
For Sale|Single Family Residence|Active
2
Beds
2
Total Baths
2
Full Baths
1,421
SqFt
$296
/SqFt
2002
Built
Subdivision:
COOPER COMMONS 2 PARCEL 5
County:
Maricopa
Call Now: (602) 935 6959
Is this the listing for you? We can help make it yours.
(602) 935 6959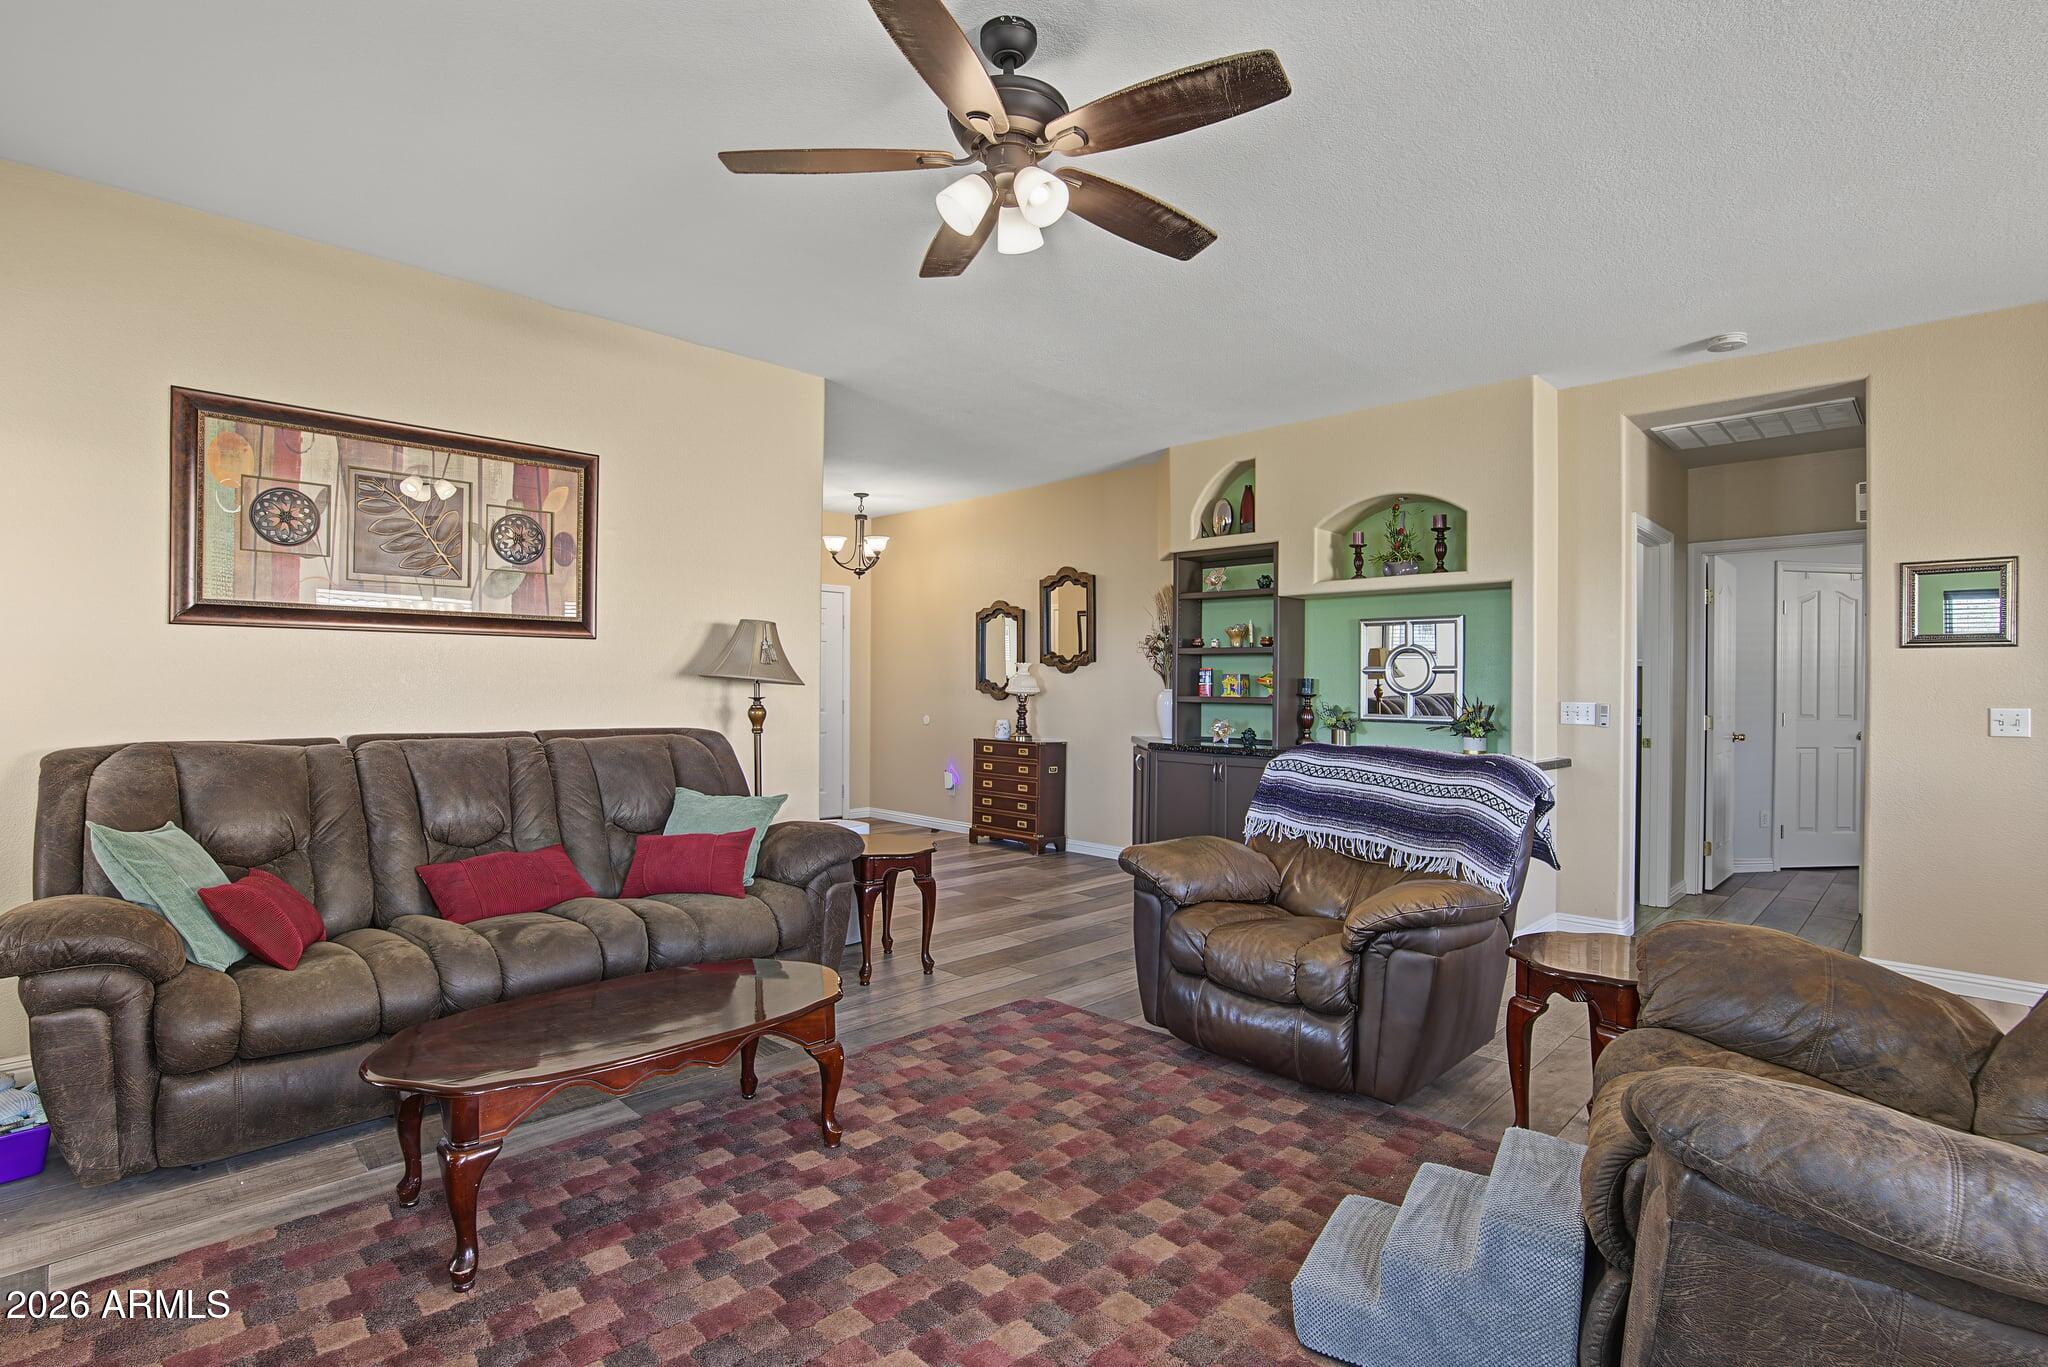
Save
Ask
Tour
Hide
Mortgage Calculator
Monthly Payment (Est.)
Enter an interest rate to see your estimated monthly payment.Calculator powered by Showcase IDX, a Constellation1 Company. Copyright ©2026 Information is deemed reliable but not guaranteed.
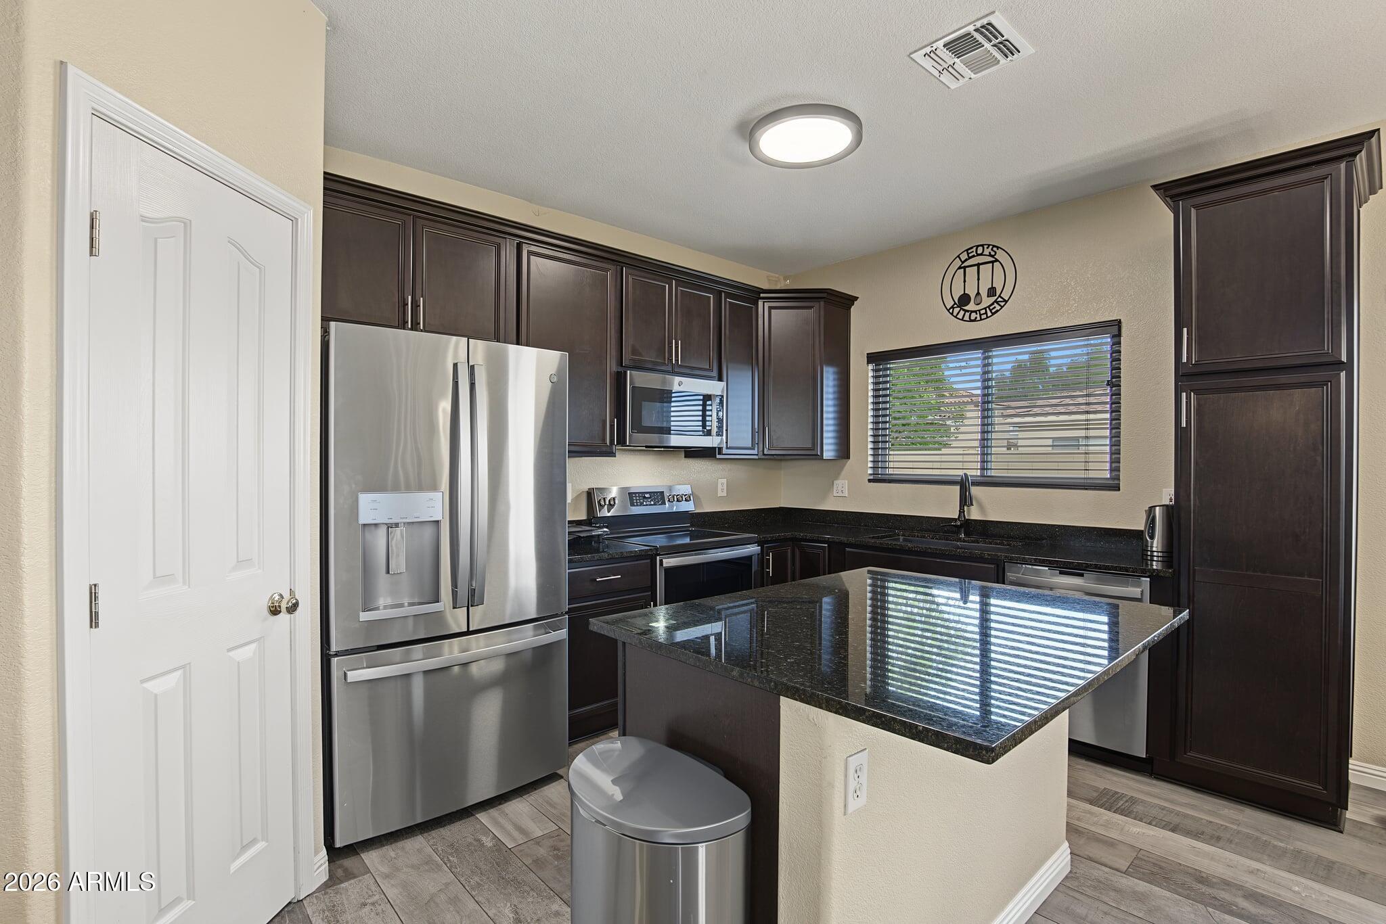
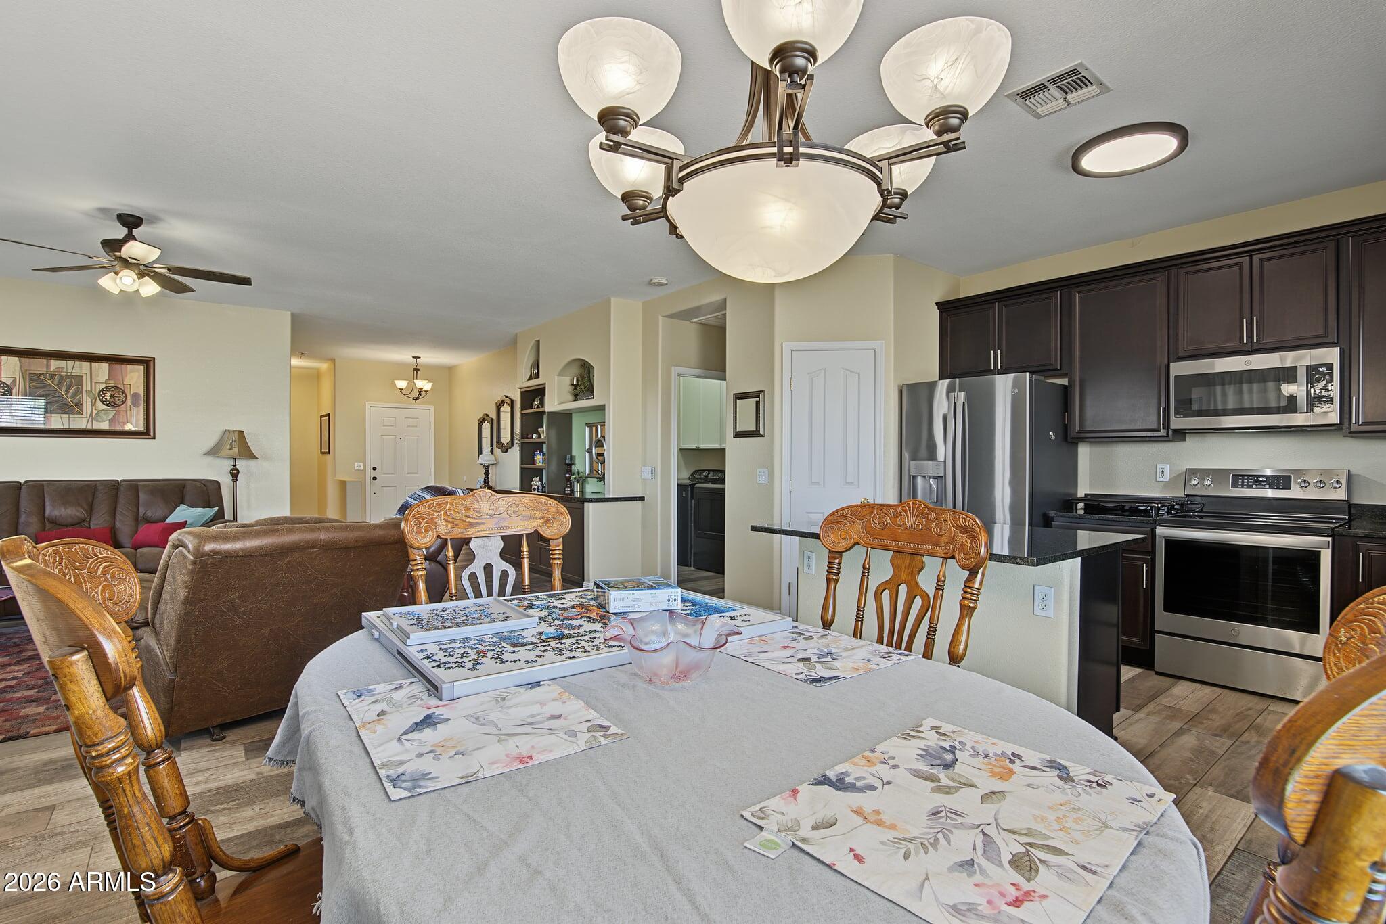
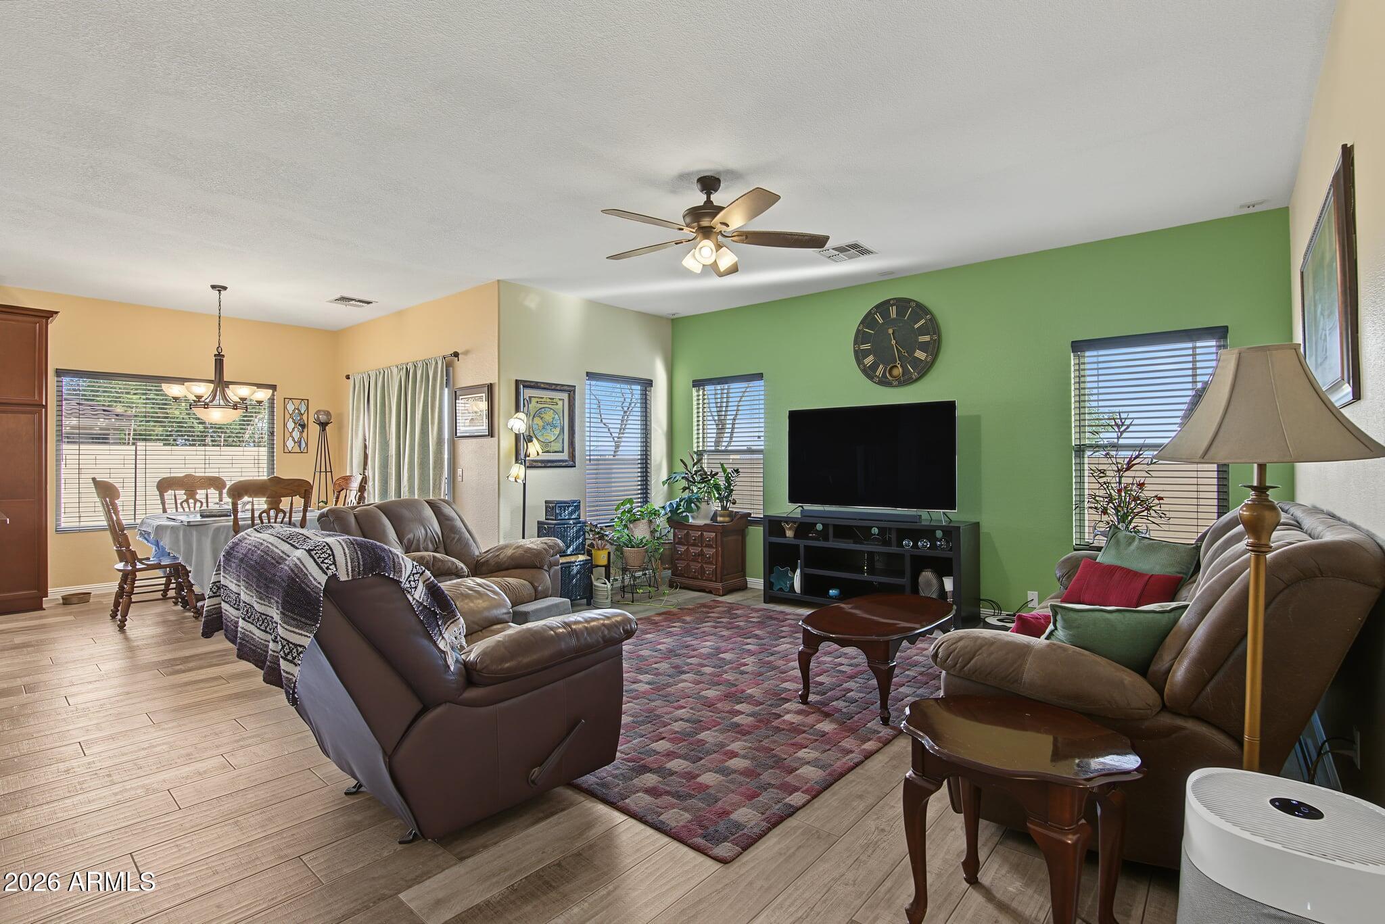
Welcome Home! This well-cared-for, beautifully updated home is ready for its next owner! Enjoy peace of mind with a new roof installed in June 2026, fresh updates throughout, and a kitchen featuring all-new cabinets and appliances. Both bathrooms have been refreshed with new vanities and toilets, and all-new flooring adds a fresh, cohesive feel throughout the home. The double-pane windows have been replaced by Lifetime Windows and include a lifetime warranty. Step outside to a backyard ready for your imagination and personal touch. With so many major updates already completed, this home is the perfect opportunity to make it your own!
Save
Ask
Tour
Hide
Listing Snapshot
Price
$421,000
Days On Site
6 Days
Bedrooms
2
Inside Area (SqFt)
1,421 sqft
Total Baths
2
Full Baths
2
Partial Baths
N/A
Lot Size
0.1 Acres
Year Built
2002
MLS Number
7098128
Status
Active
Property Tax
$1,162
HOA/Condo/Coop Fees
$54.08 monthly
Sq Ft Source
Assessor
Friends & Family
Recent Activity
| 14 hours ago | Listing updated with changes from the MLS | |
| 2 days ago | Price changed to $421,000 | |
| 2 days ago | Status changed to Active | |
| 6 days ago | Listing first seen on site |
General Features
Acres
0.1
Cross Street
Gilbert and Riggs
Disclosures
Seller Discl Avail
Foundation
Slab
Garage
Yes
Garage Spaces
2
Land Lease
No
Levels
One
Number Of Stories
1
Parking
Garage Door Opener
Property Sub Type
Single Family Residence
Sewer
Public Sewer
SqFt Total
1421
Water Source
Public
Interior Features
Appliances
DishwasherDisposalRefrigeratorWater Softener Owned
Cooling
Ceiling Fan(s)Central Air
Flooring
Tile
Heating
Natural Gas
Interior
Eat-in KitchenPantryKitchen IslandGranite CountersHigh Speed Internet
Laundry Features
Inside
Window Features
Double Pane Windows
Save
Ask
Tour
Hide
Exterior Features
Construction Details
Stucco
Fencing
Block
Lot Features
Cul-De-SacCorner LotDesert Front
Patio And Porch
Patio
Roof
Tile
Spa Features
None
View
CityCity LightsMountain(s)
Waterview
CityCity LightsMountain(s)
Windows/Doors
Double Pane Windows
Community Features
Association Fee
$162.25
Association Fee Frequency
Quarterly
School District
Chandler Unified District #80
Township
2S
Financing Terms Available
CashVA LoanFHAConventional
Schools
School District
Chandler Unified District #80
Elementary School
Jane D. Hull Elementary
Middle School
Santan Junior High School
High School
Basha High School
Listing courtesy of West USA Realty.

All information should be verified by the recipient and none is guaranteed as accurate by ARMLS. Copyright 2026 Arizona Regional Multiple Listing Service, Inc. All rights reserved.
Last checked: 2026-10-26 08:44 AM UTC
All information should be verified by the recipient and none is guaranteed as accurate by ARMLS. Copyright 2026 Arizona Regional Multiple Listing Service, Inc. All rights reserved.
Last checked: 2026-10-26 08:44 AM UTC
Neighborhood & Commute
Source: Walkscore
Disclosure: Community information and market data powered by Constellation Data Labs. Information is deemed reliable but not guaranteed.
Save
Ask
Tour
Hide

